Leave a Message

Thank you for your message. We will be in touch with you shortly.

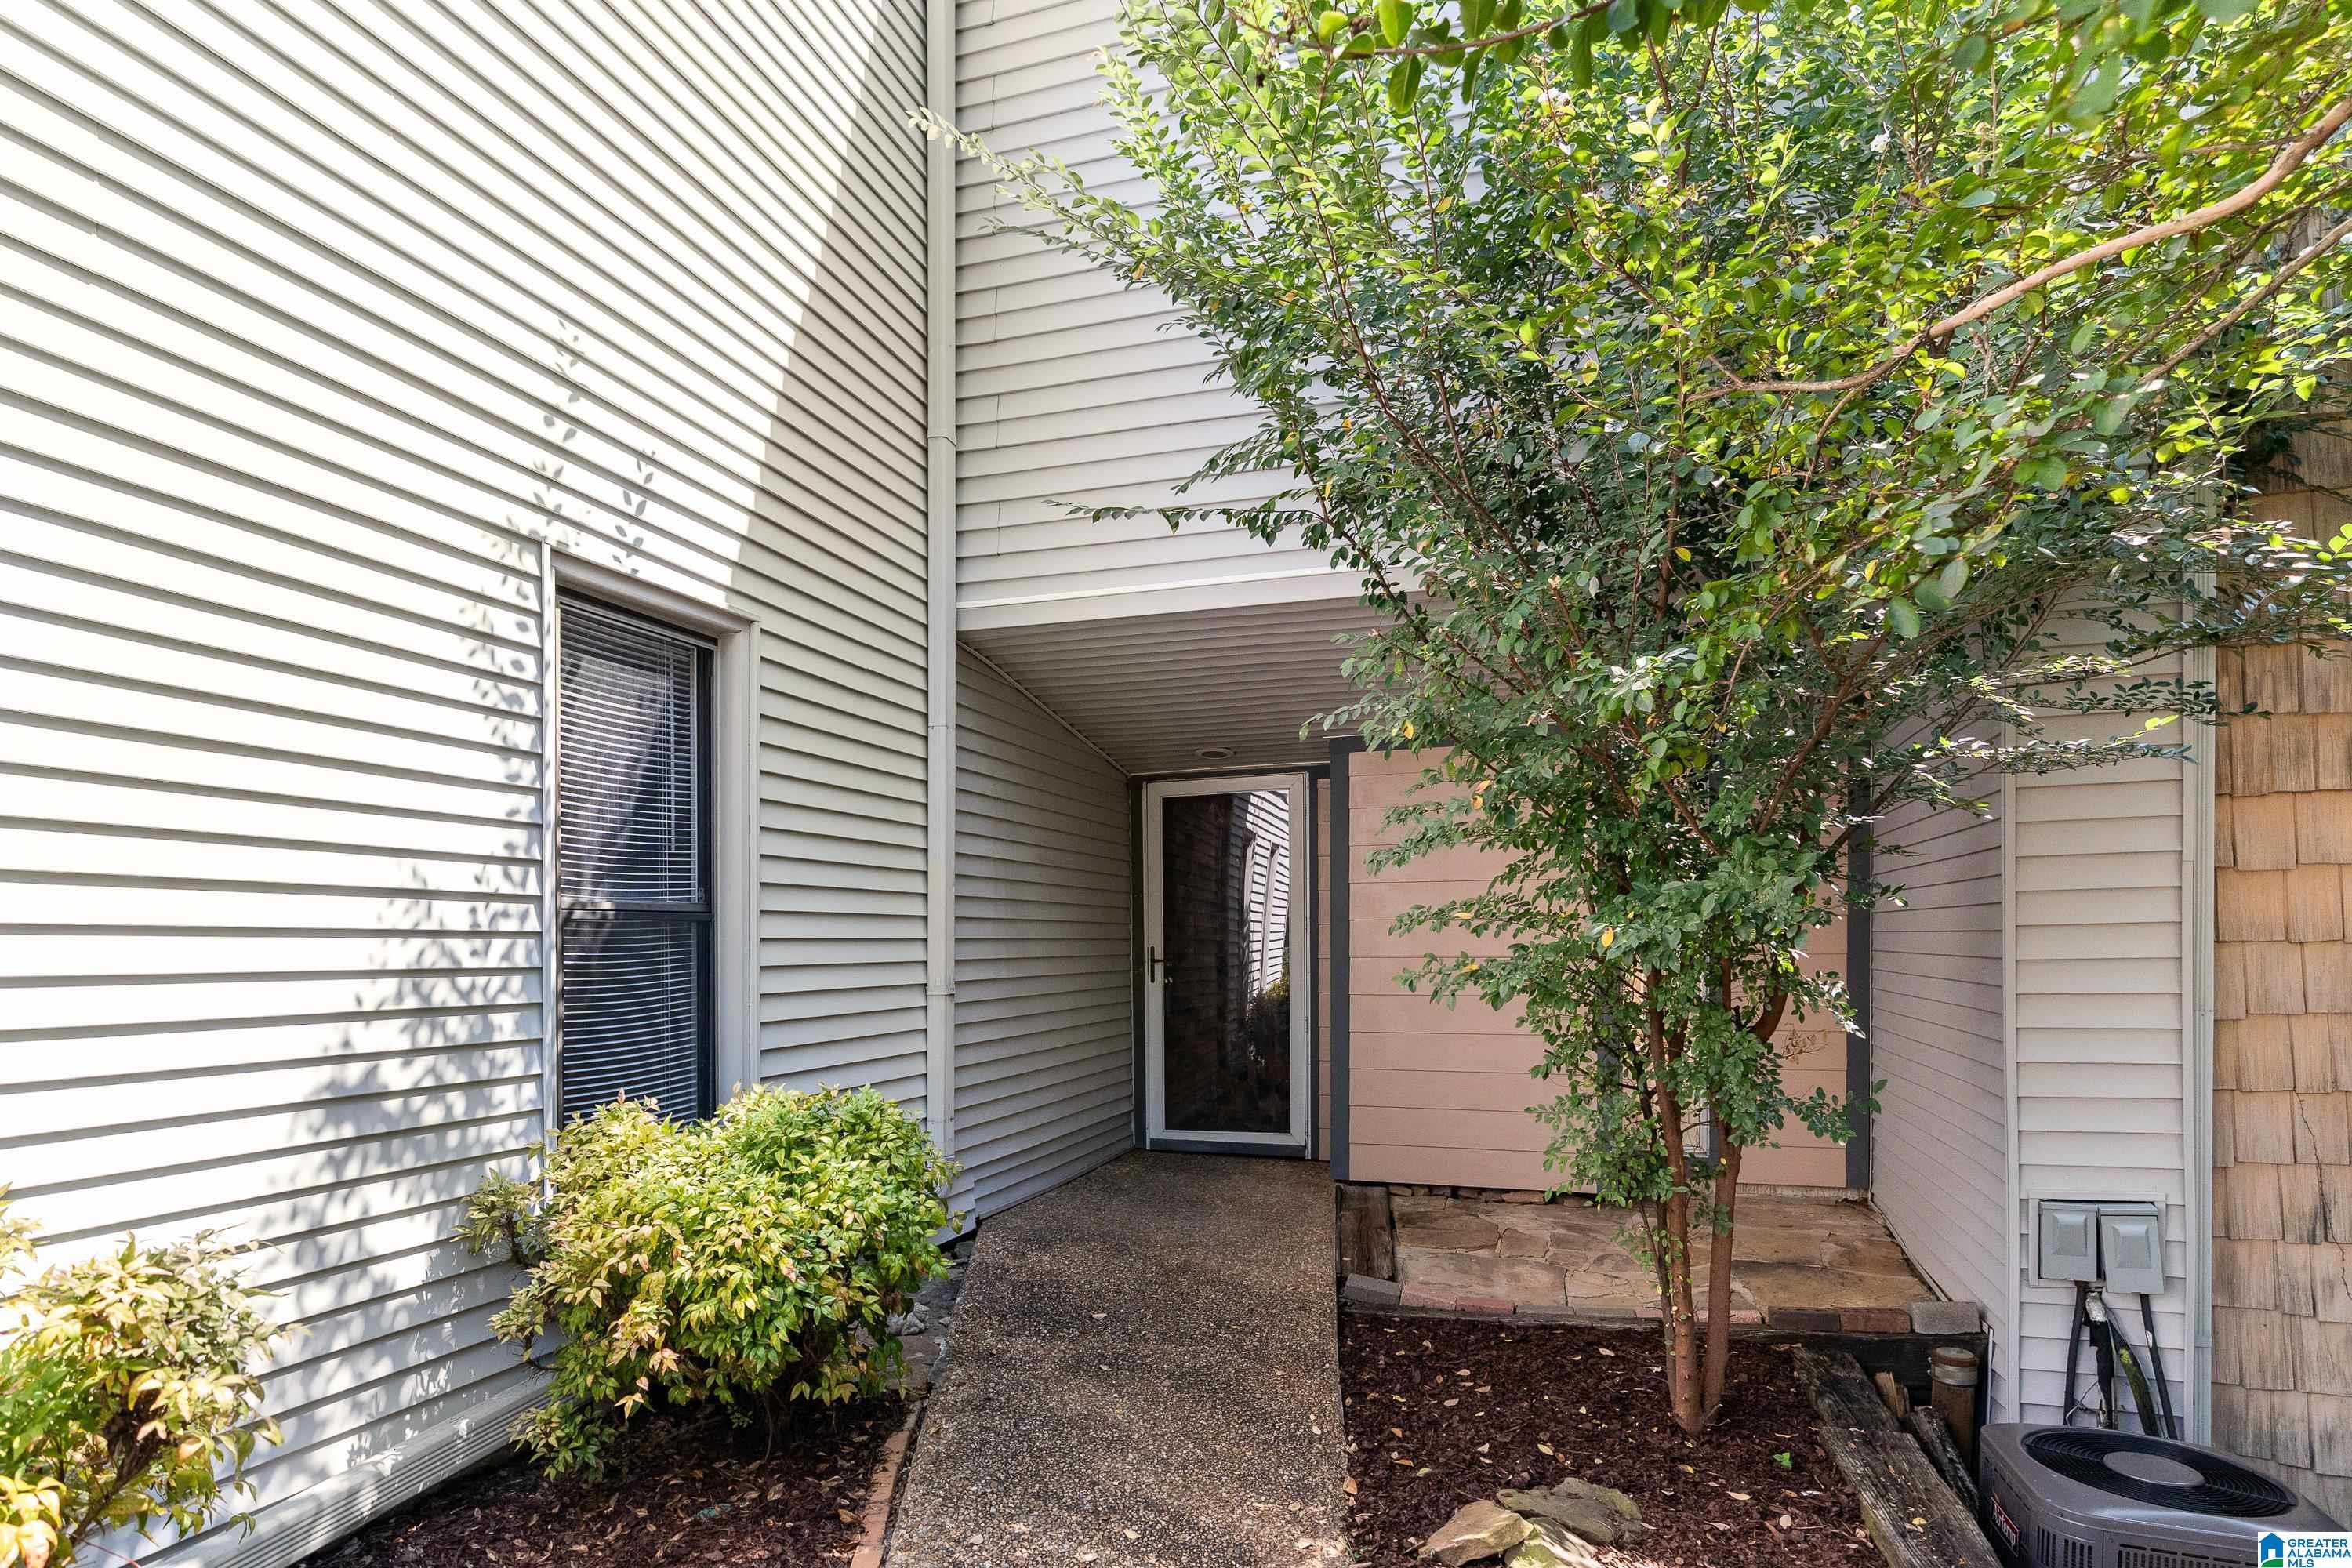
Residential entrance with a covered glass doorway, concrete walkway, and leafy landscaping.
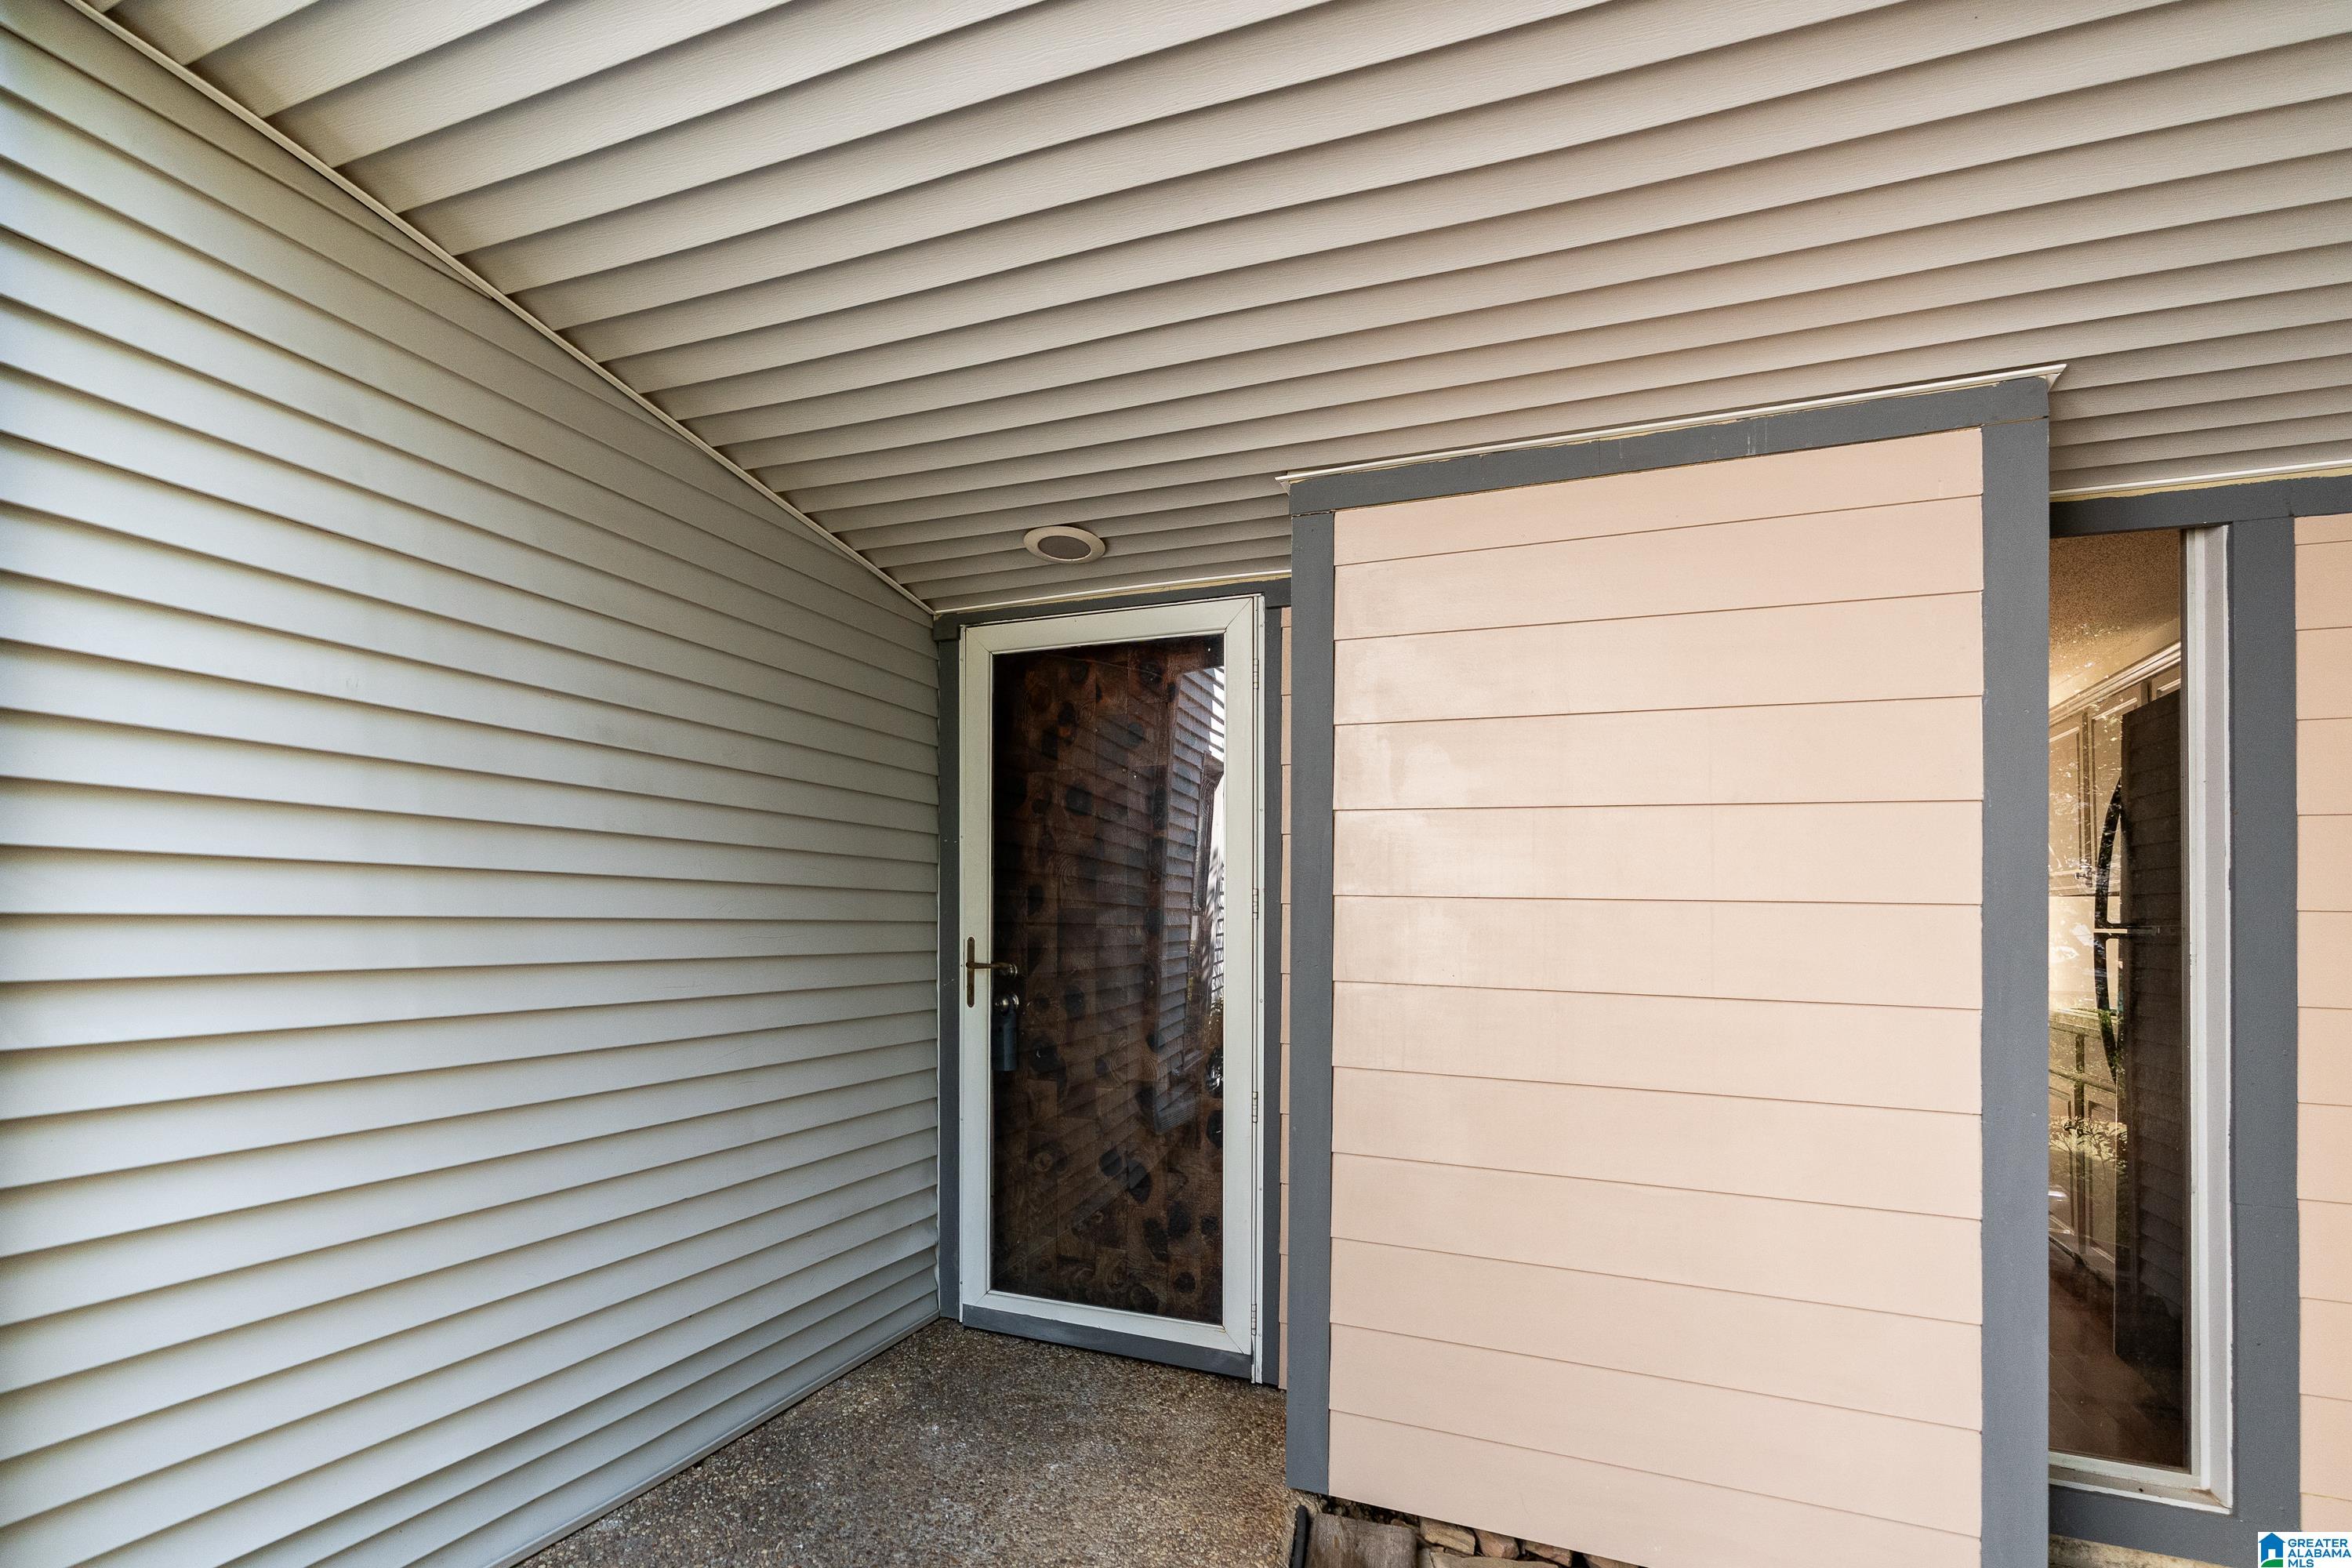
Covered entry with a glass storm door, horizontal siding, and a pale pink exterior panel.
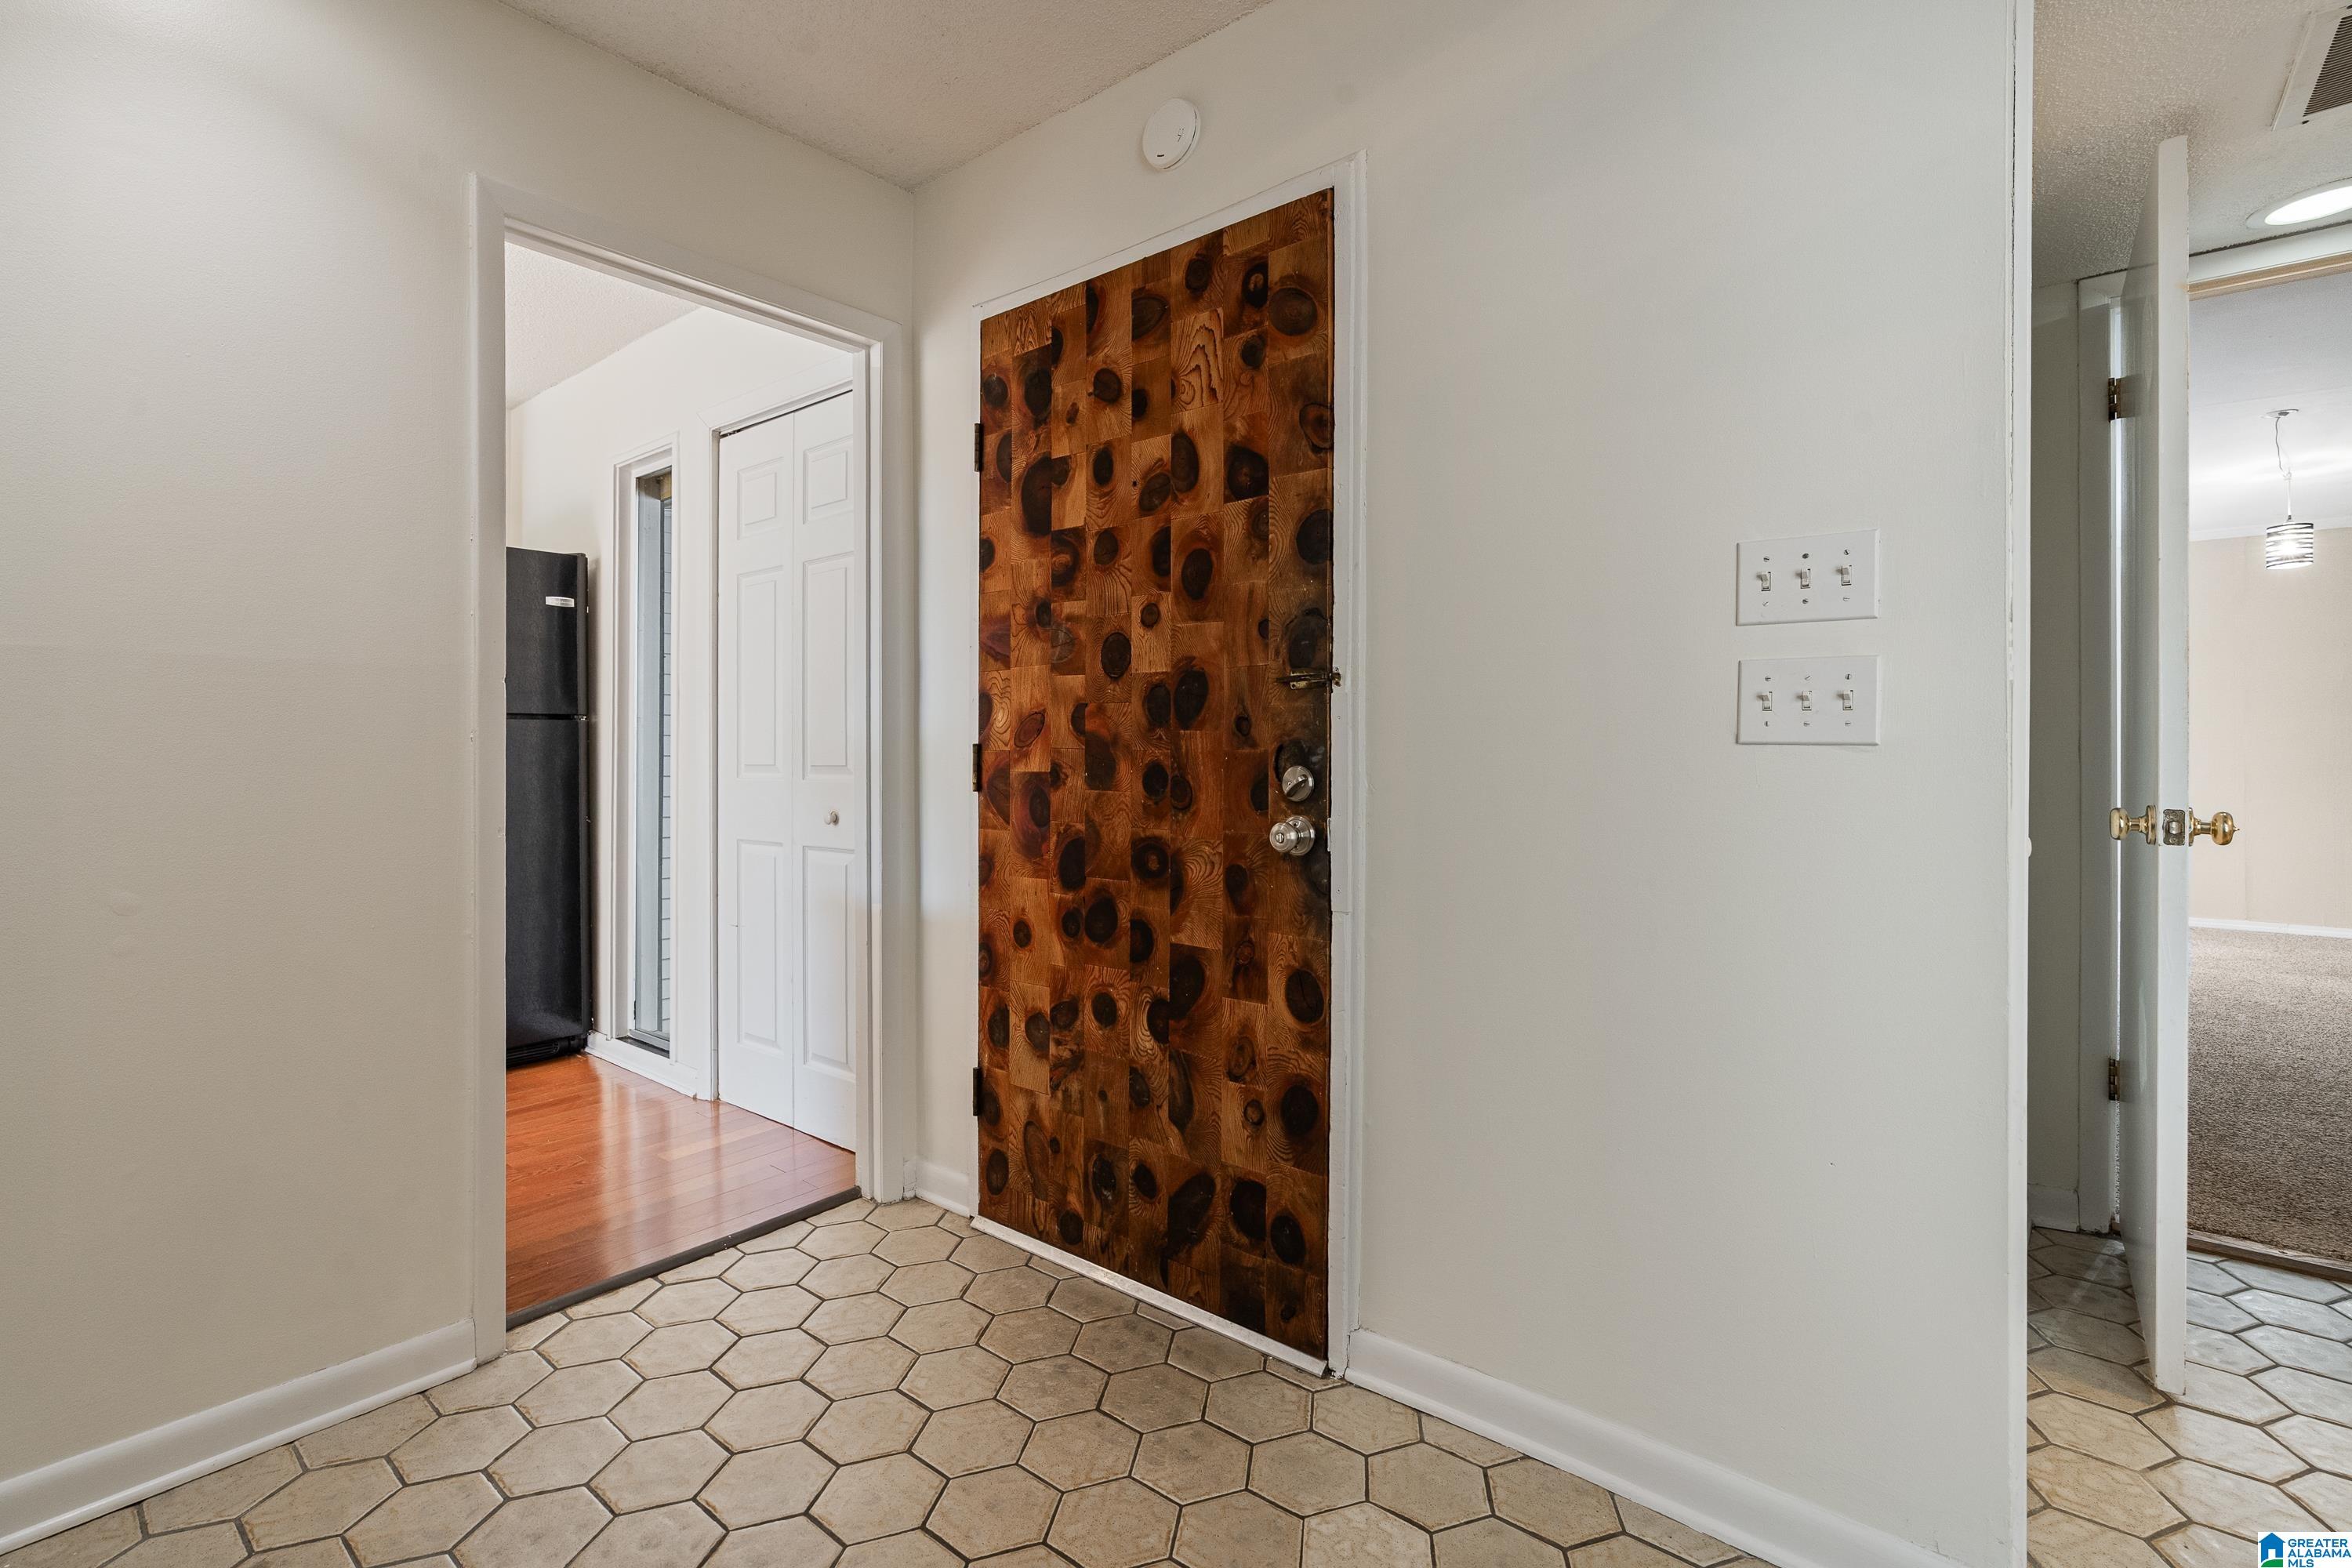
Entry foyer with a patterned wooden front door and beige hexagonal tile floor.
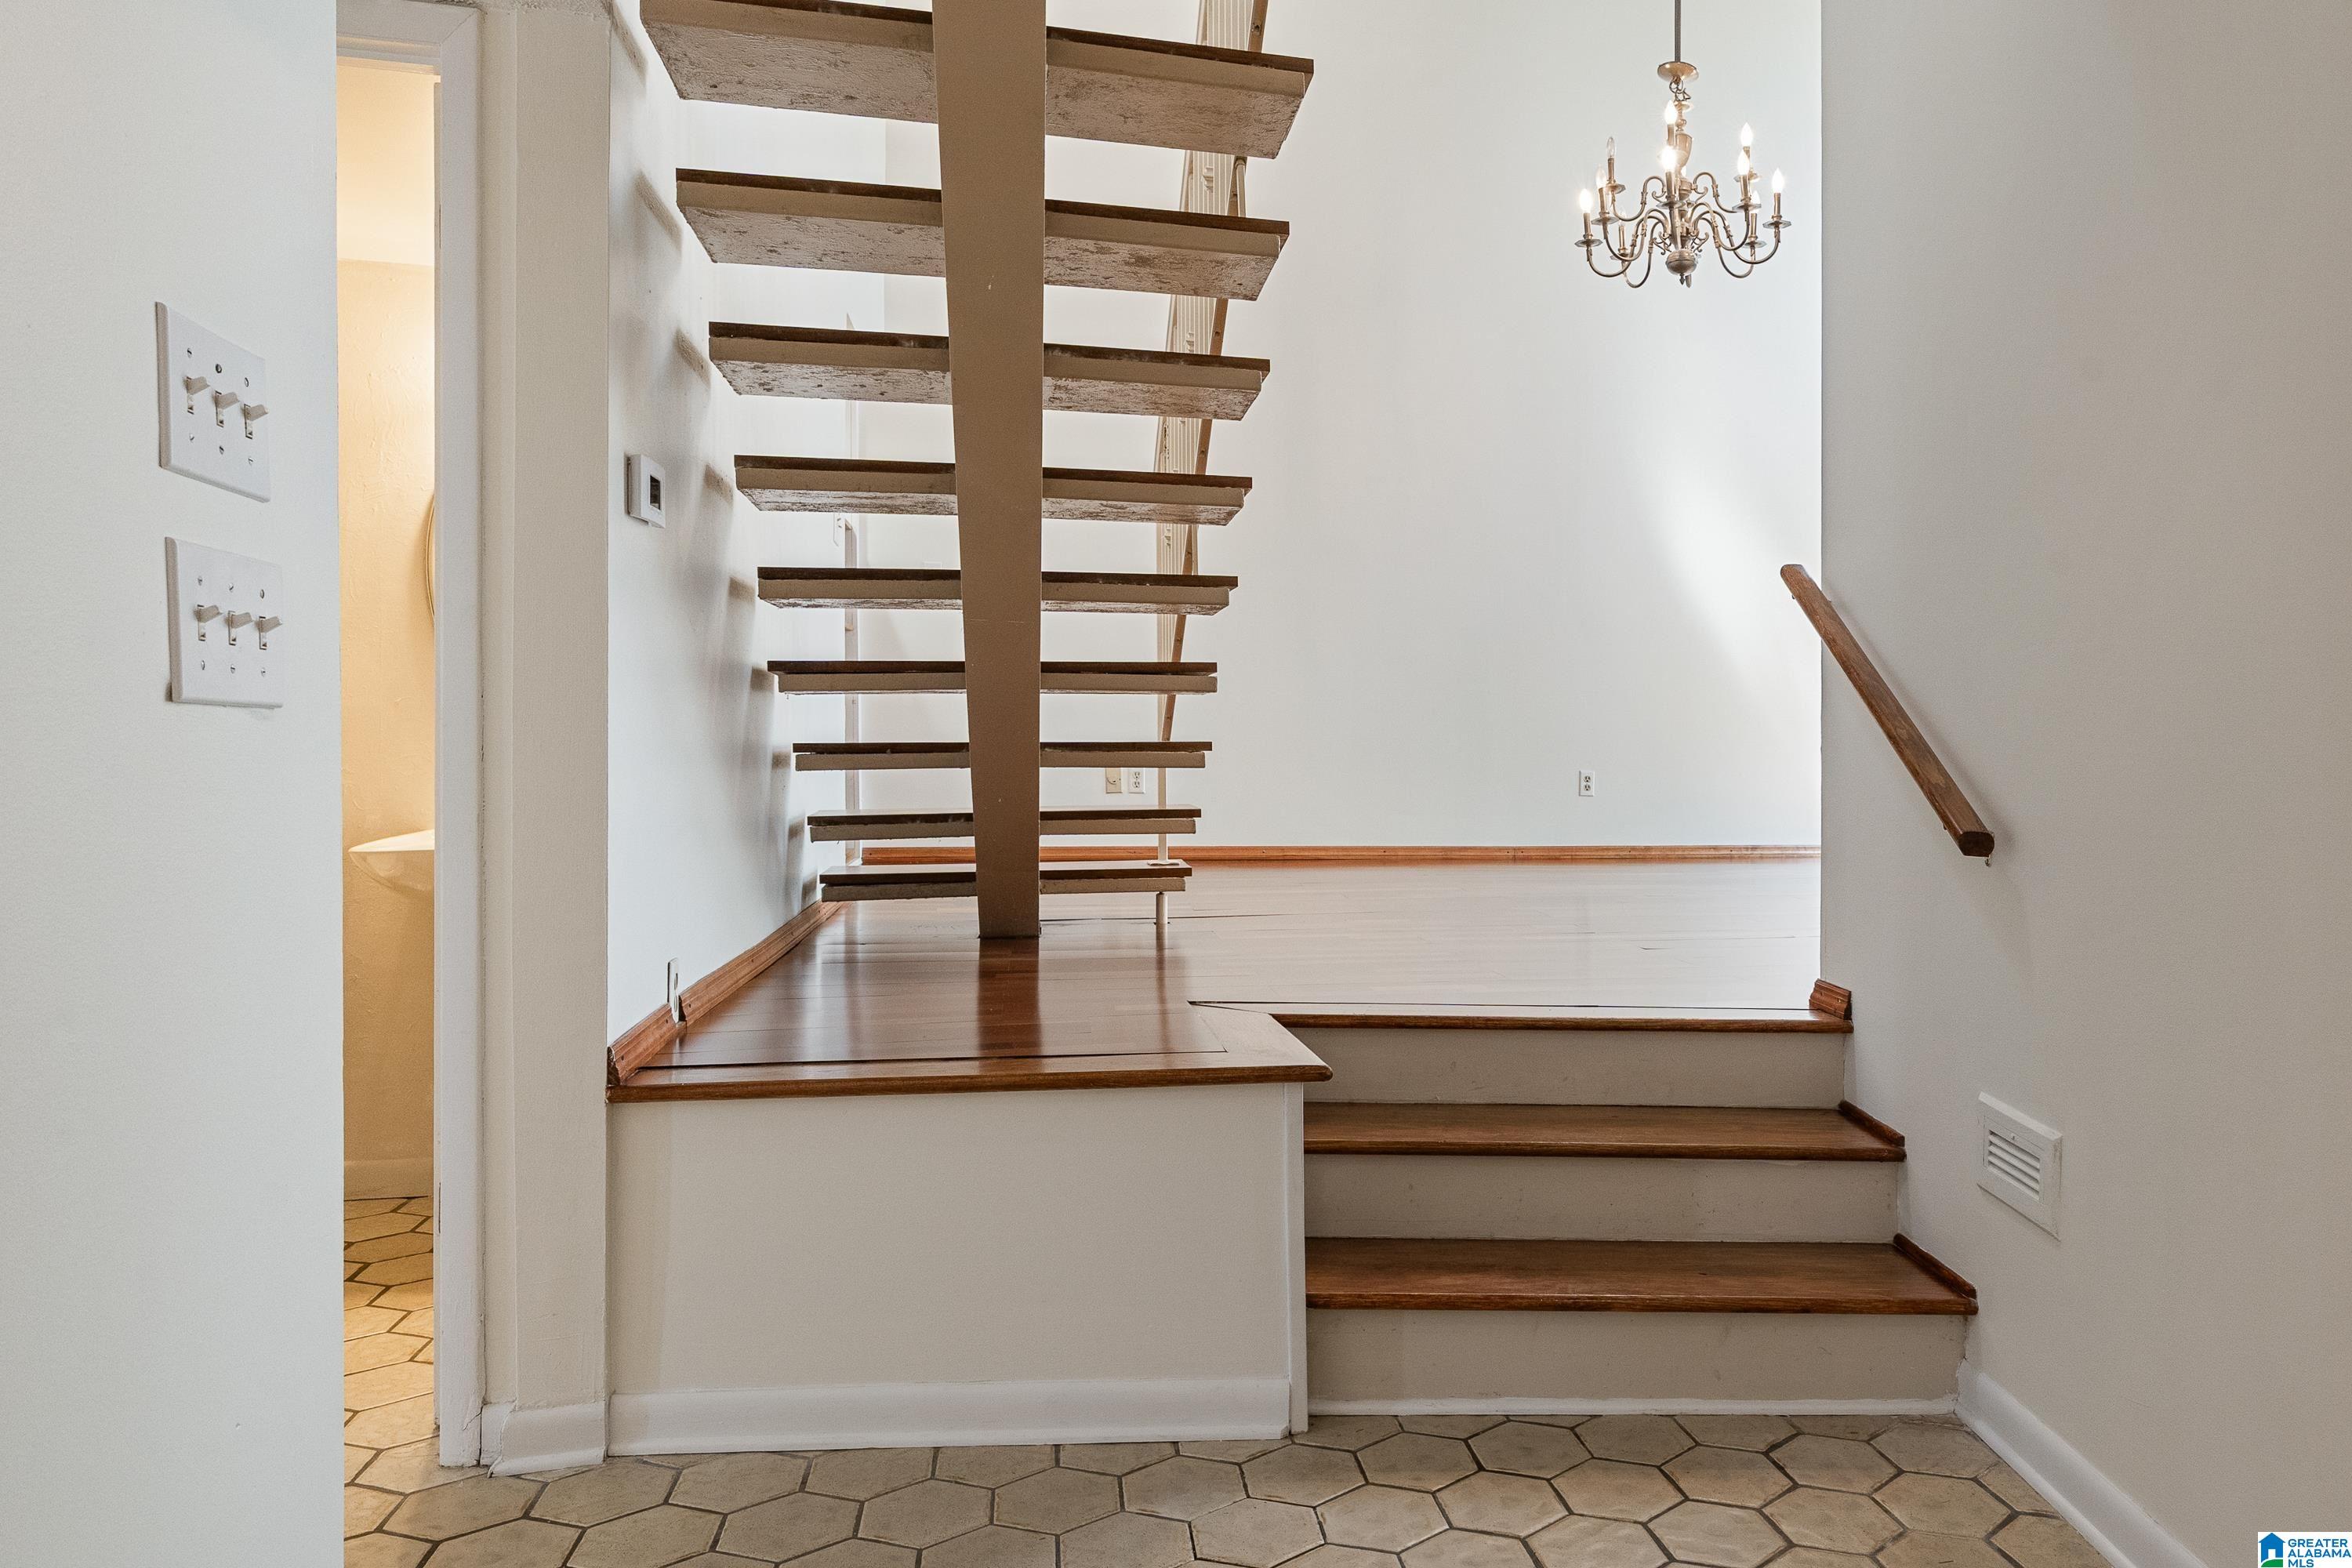
Entryway with a floating wood staircase, hexagonal tile floor, and chandelier.
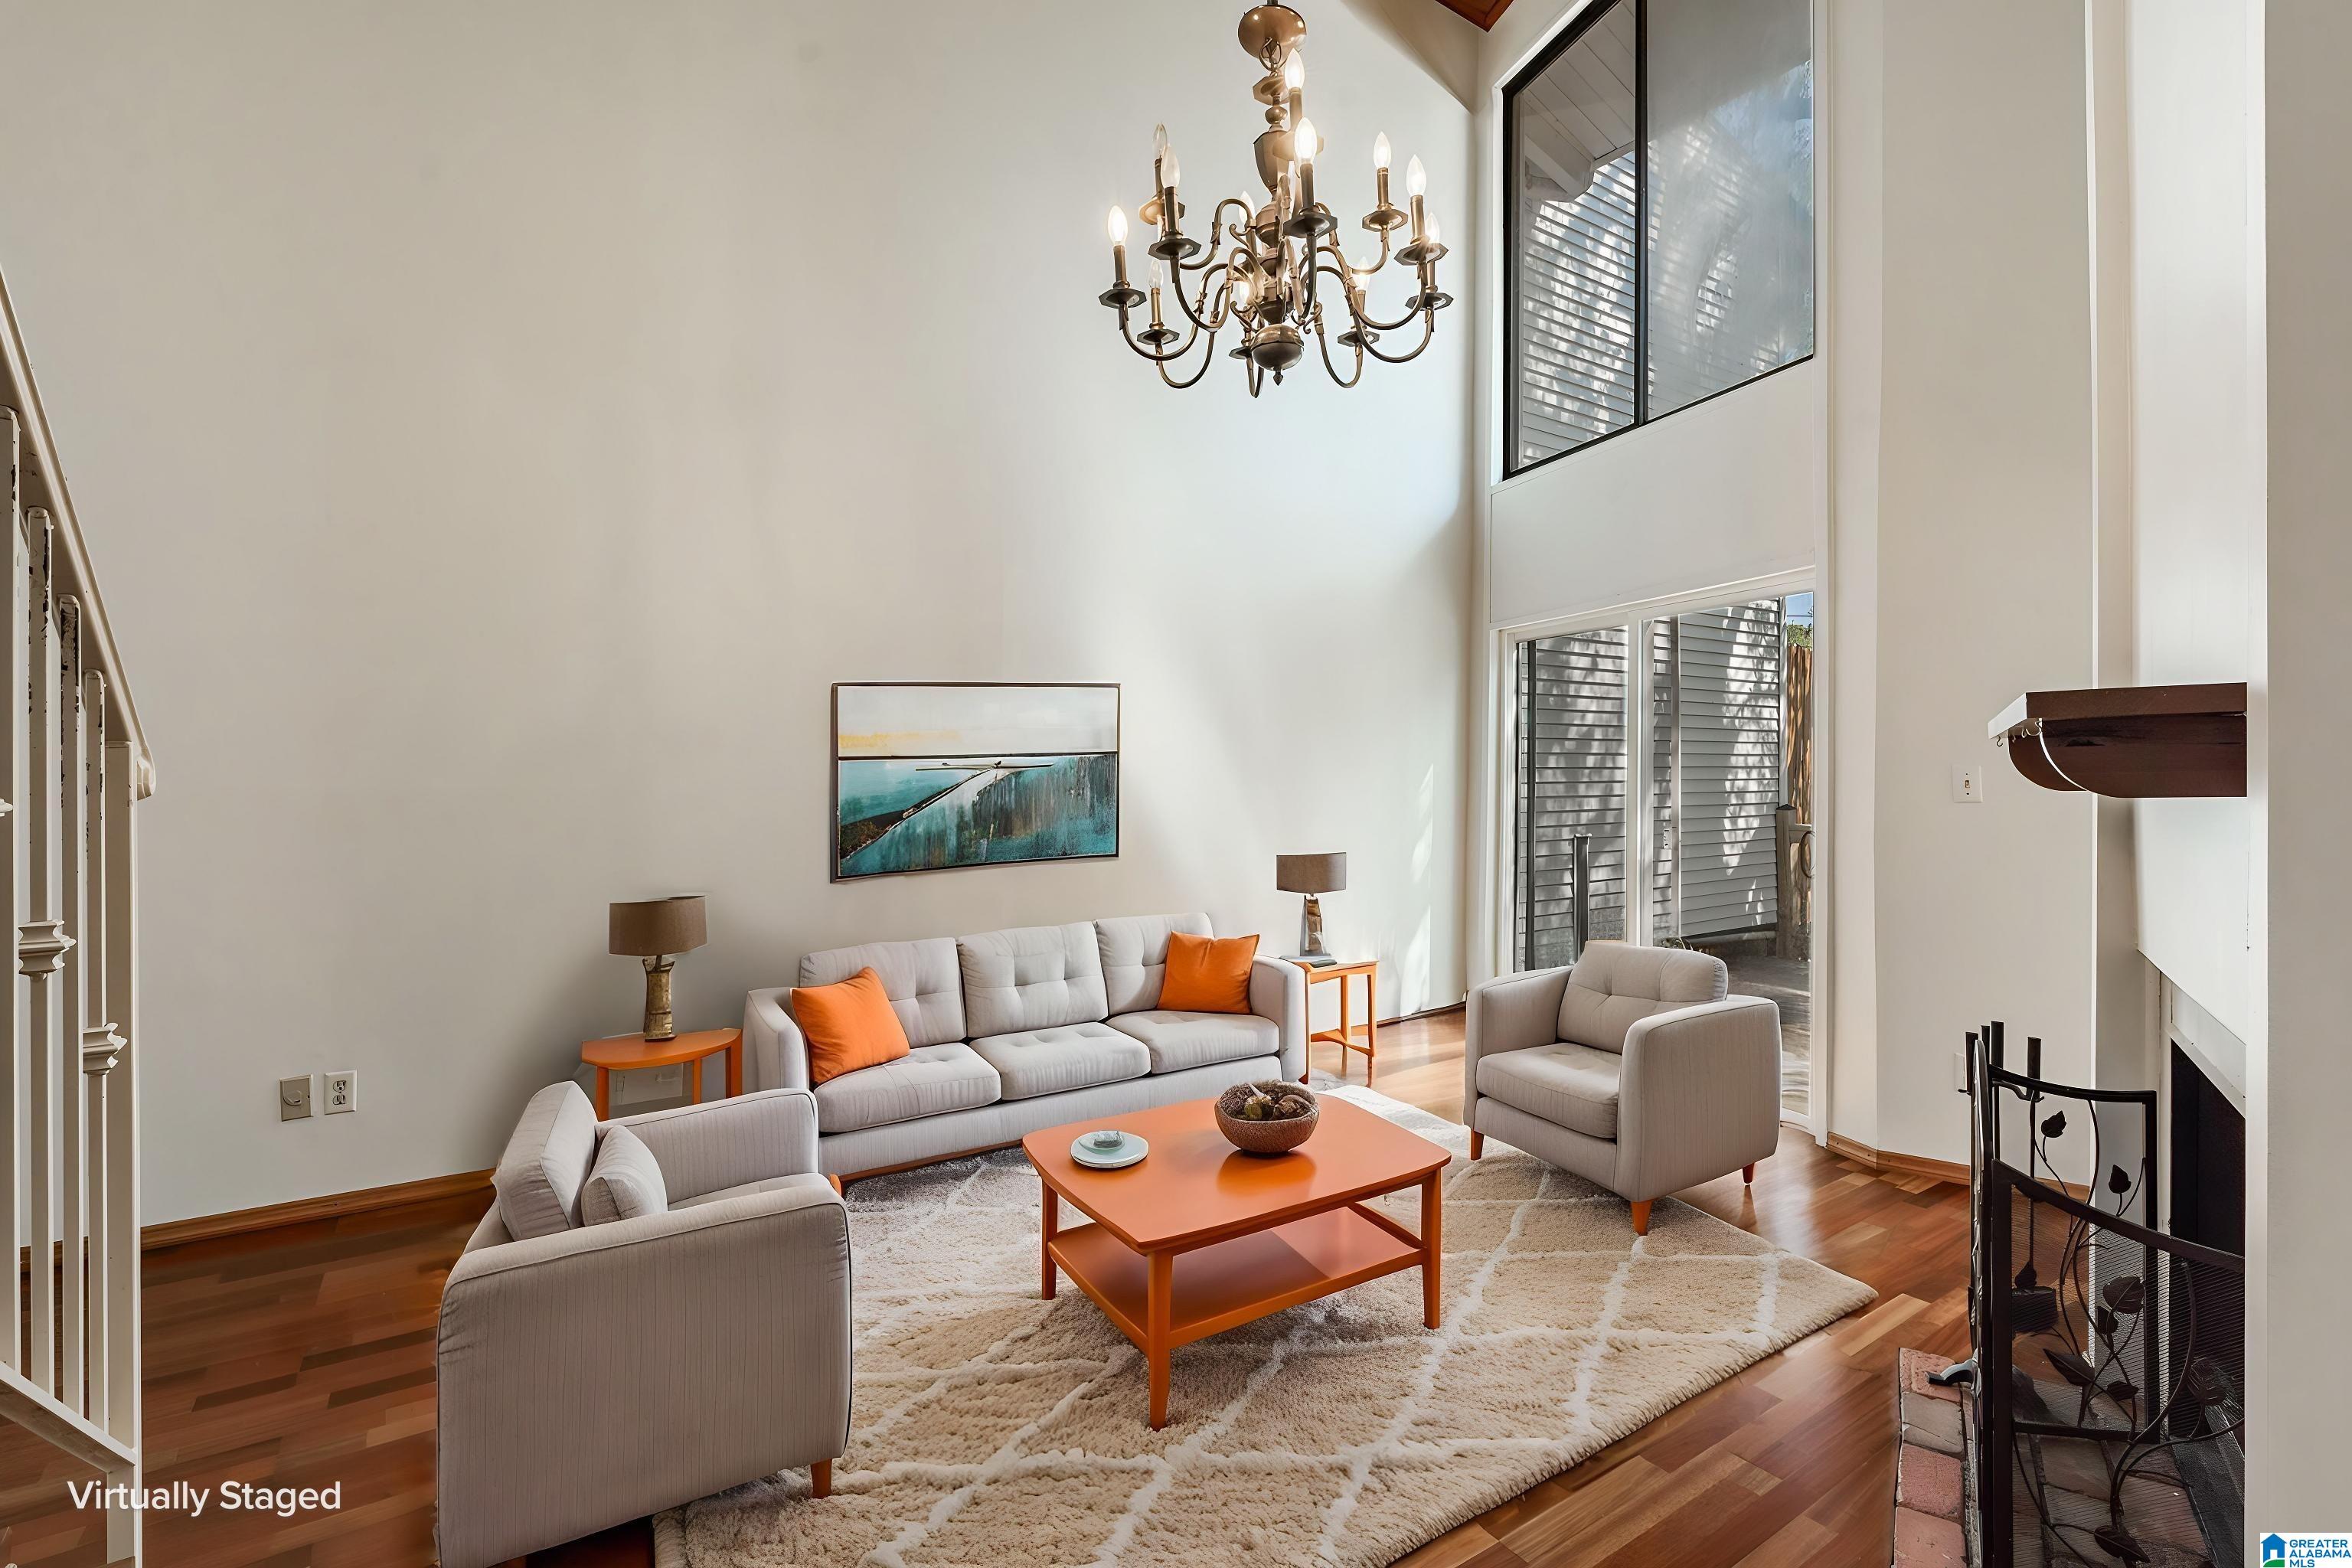
Virtually staged living room with a vaulted ceiling, chandelier, fireplace, and tall windows.
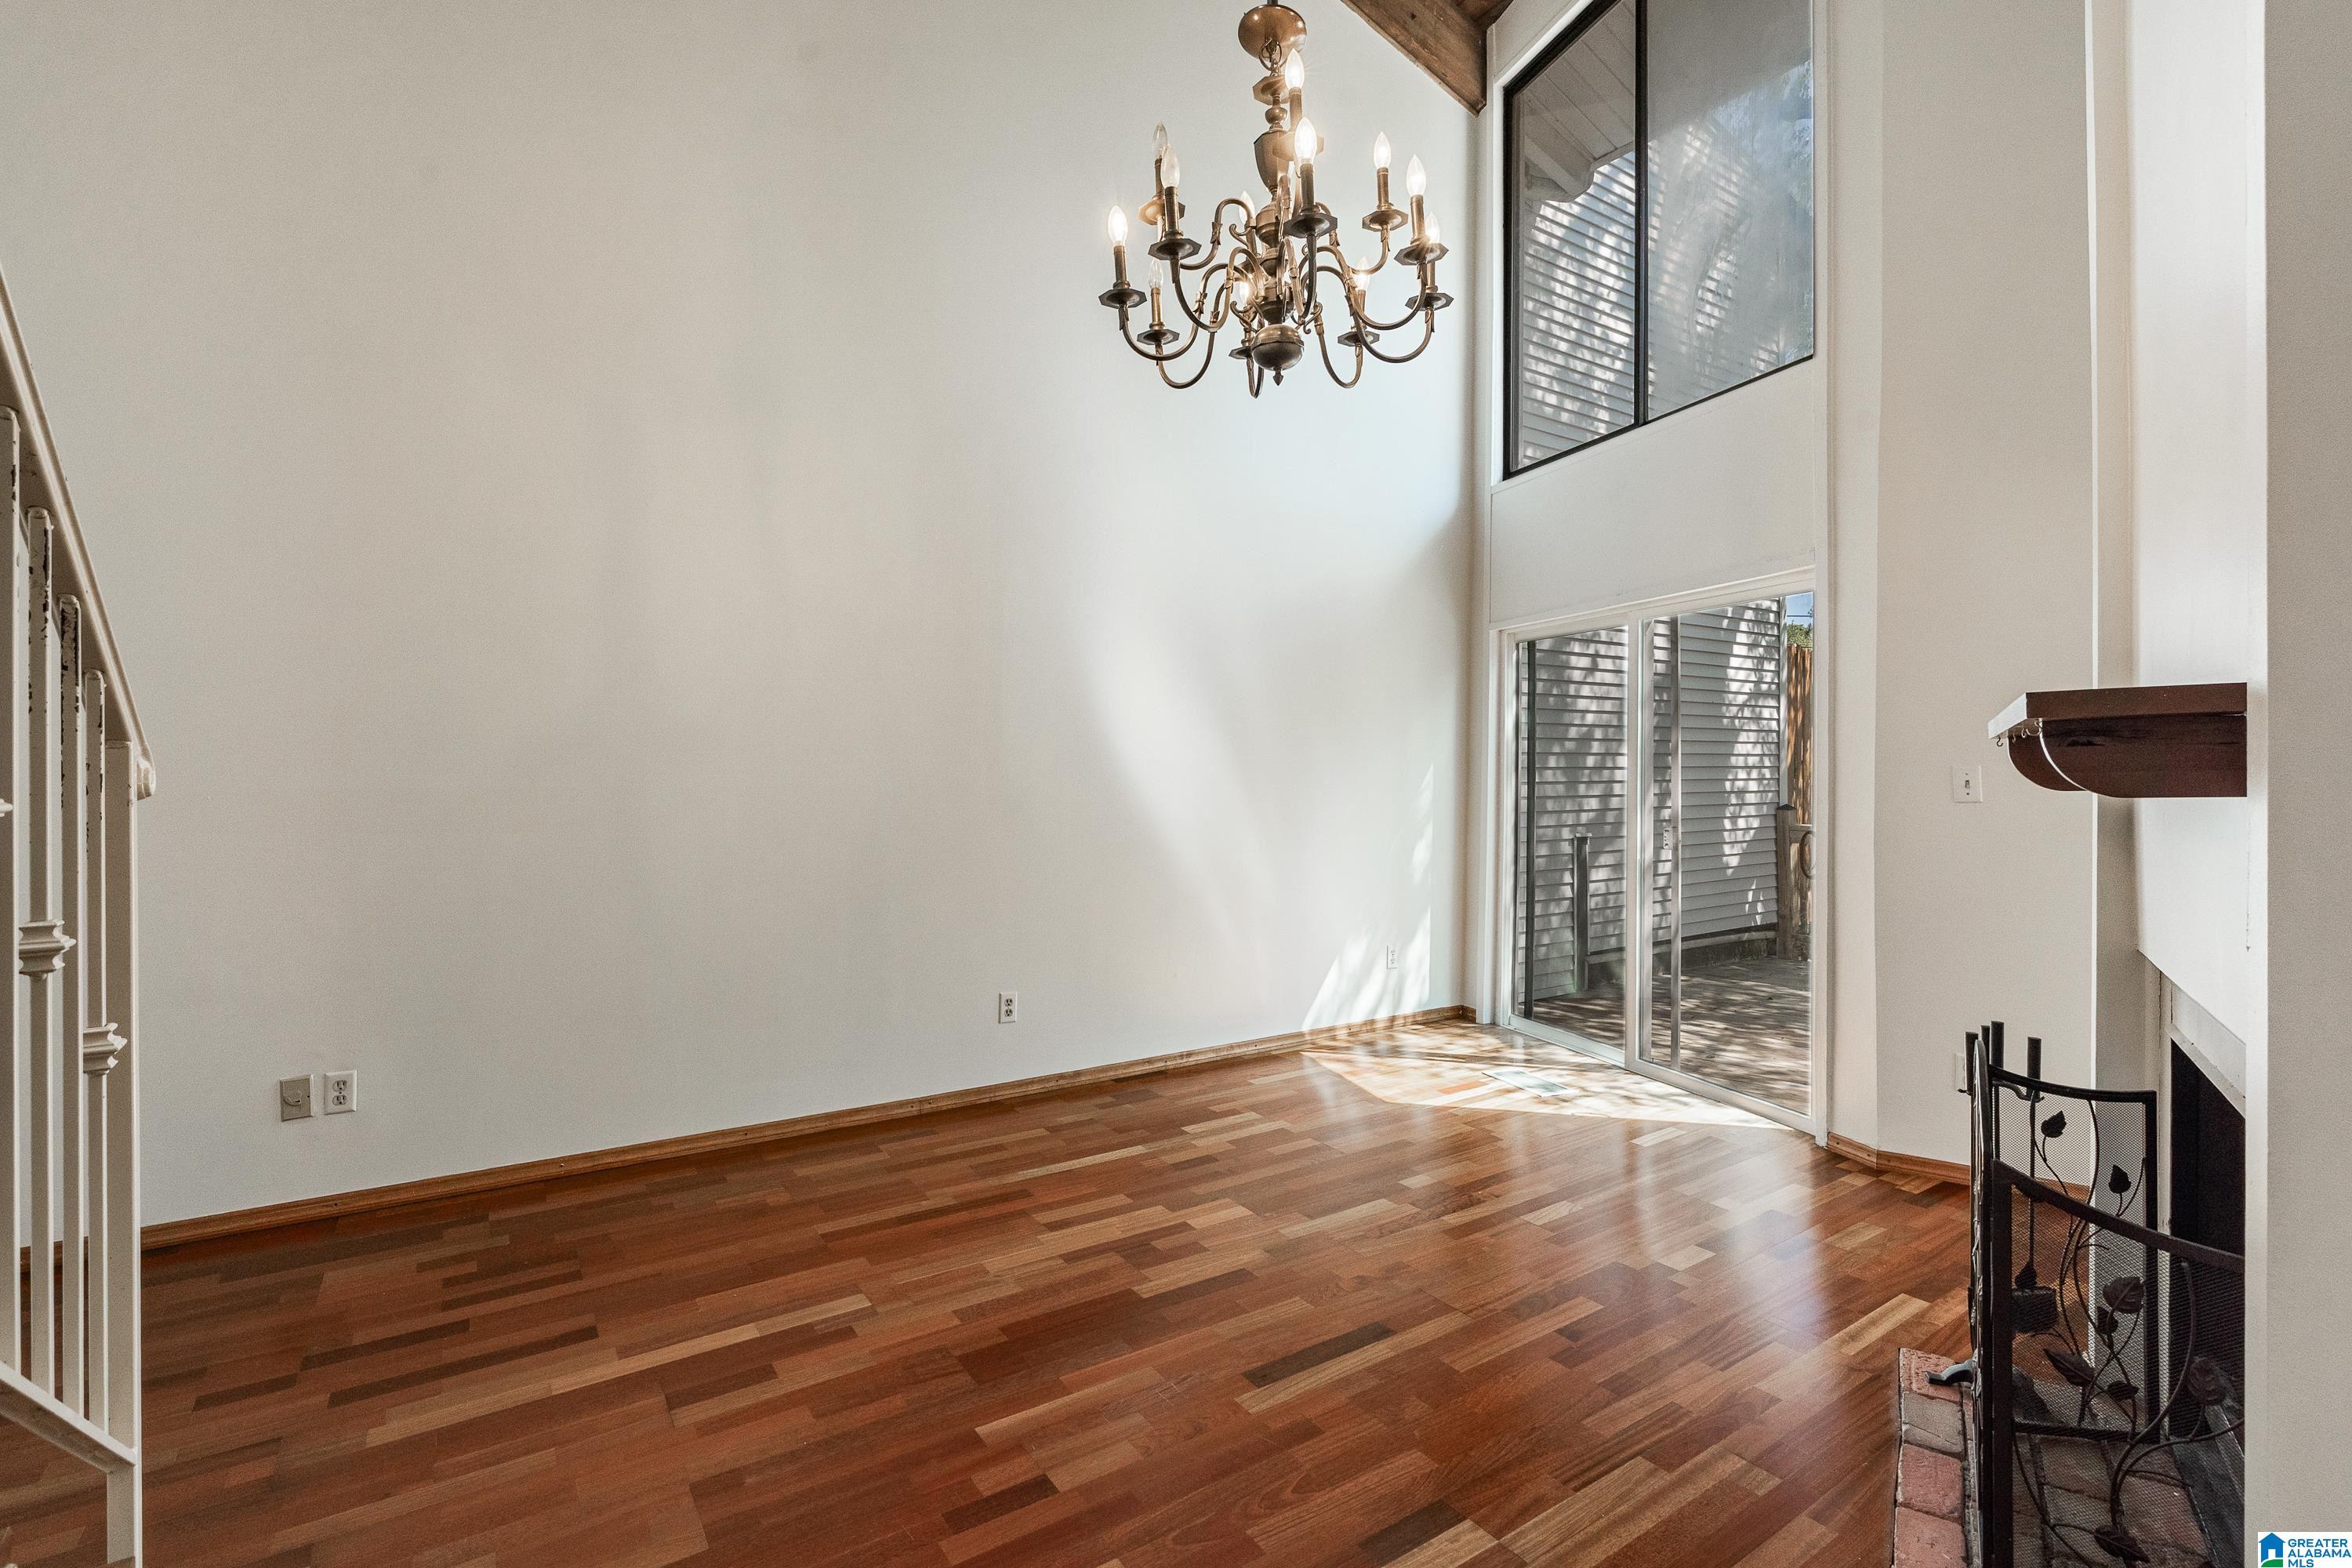
Vacant living room with hardwood floors, a tall ceiling, chandelier, and fireplace.
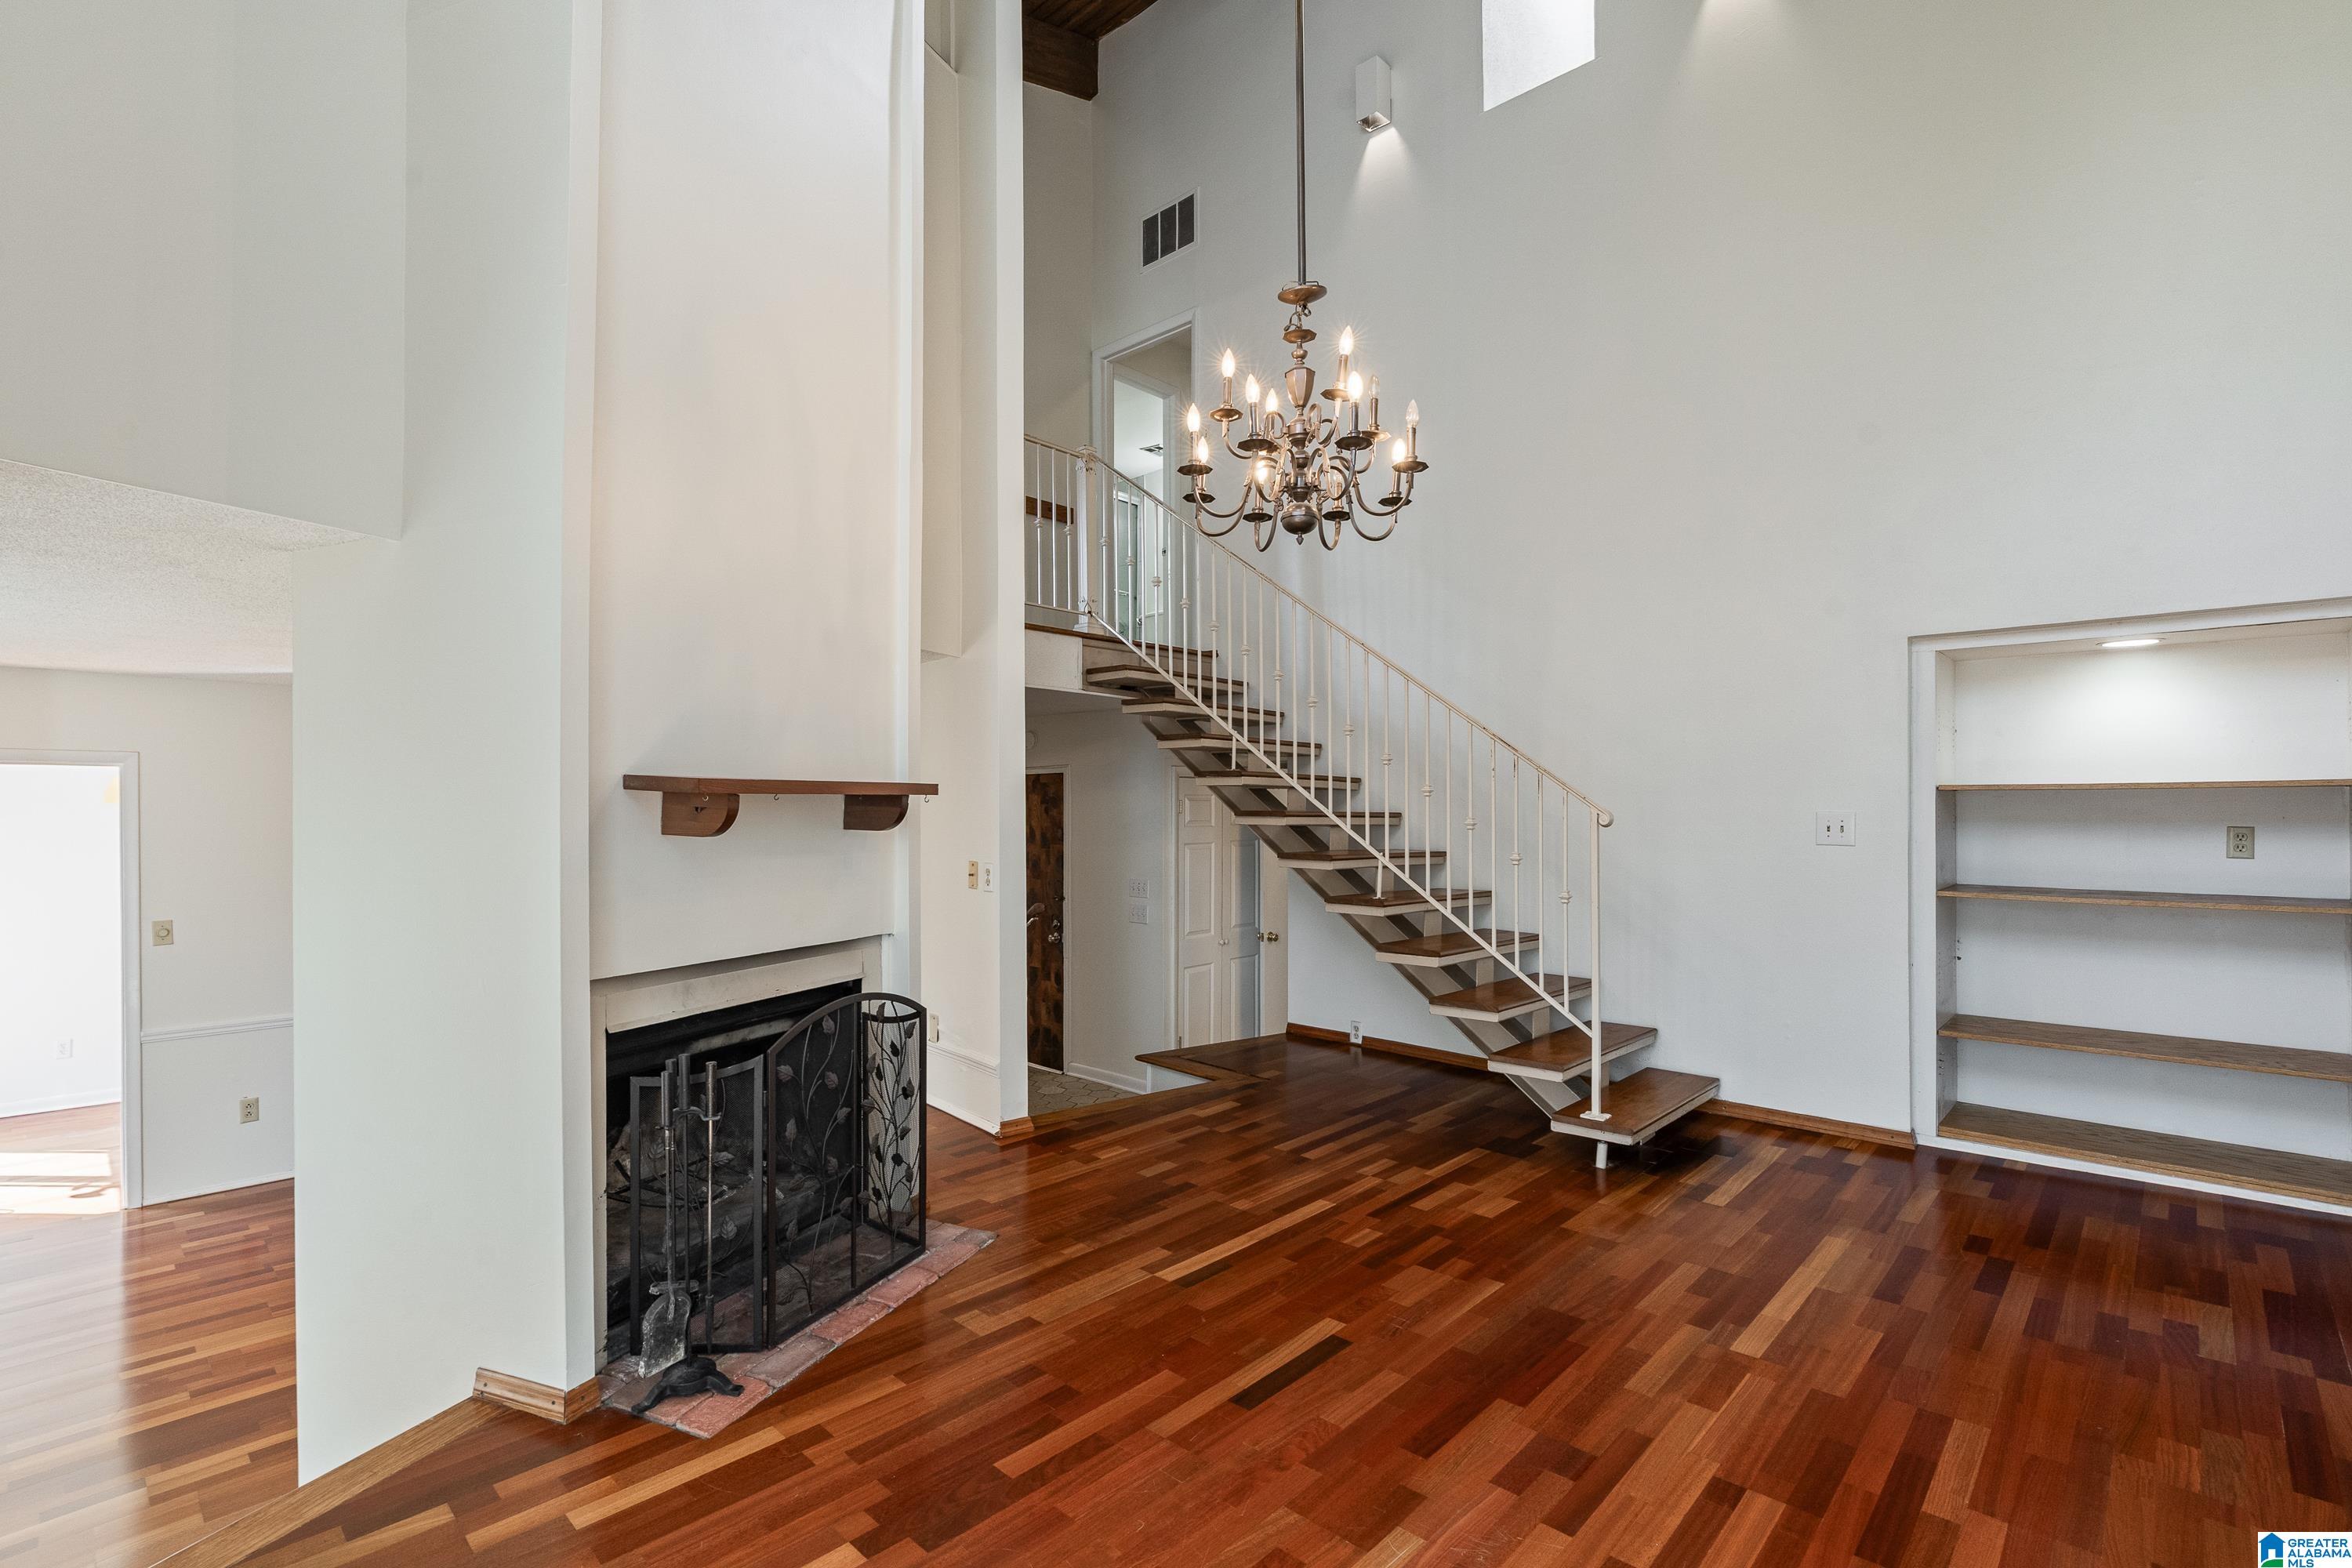
Living room with hardwood floors, a fireplace, an open staircase, and a chandelier.
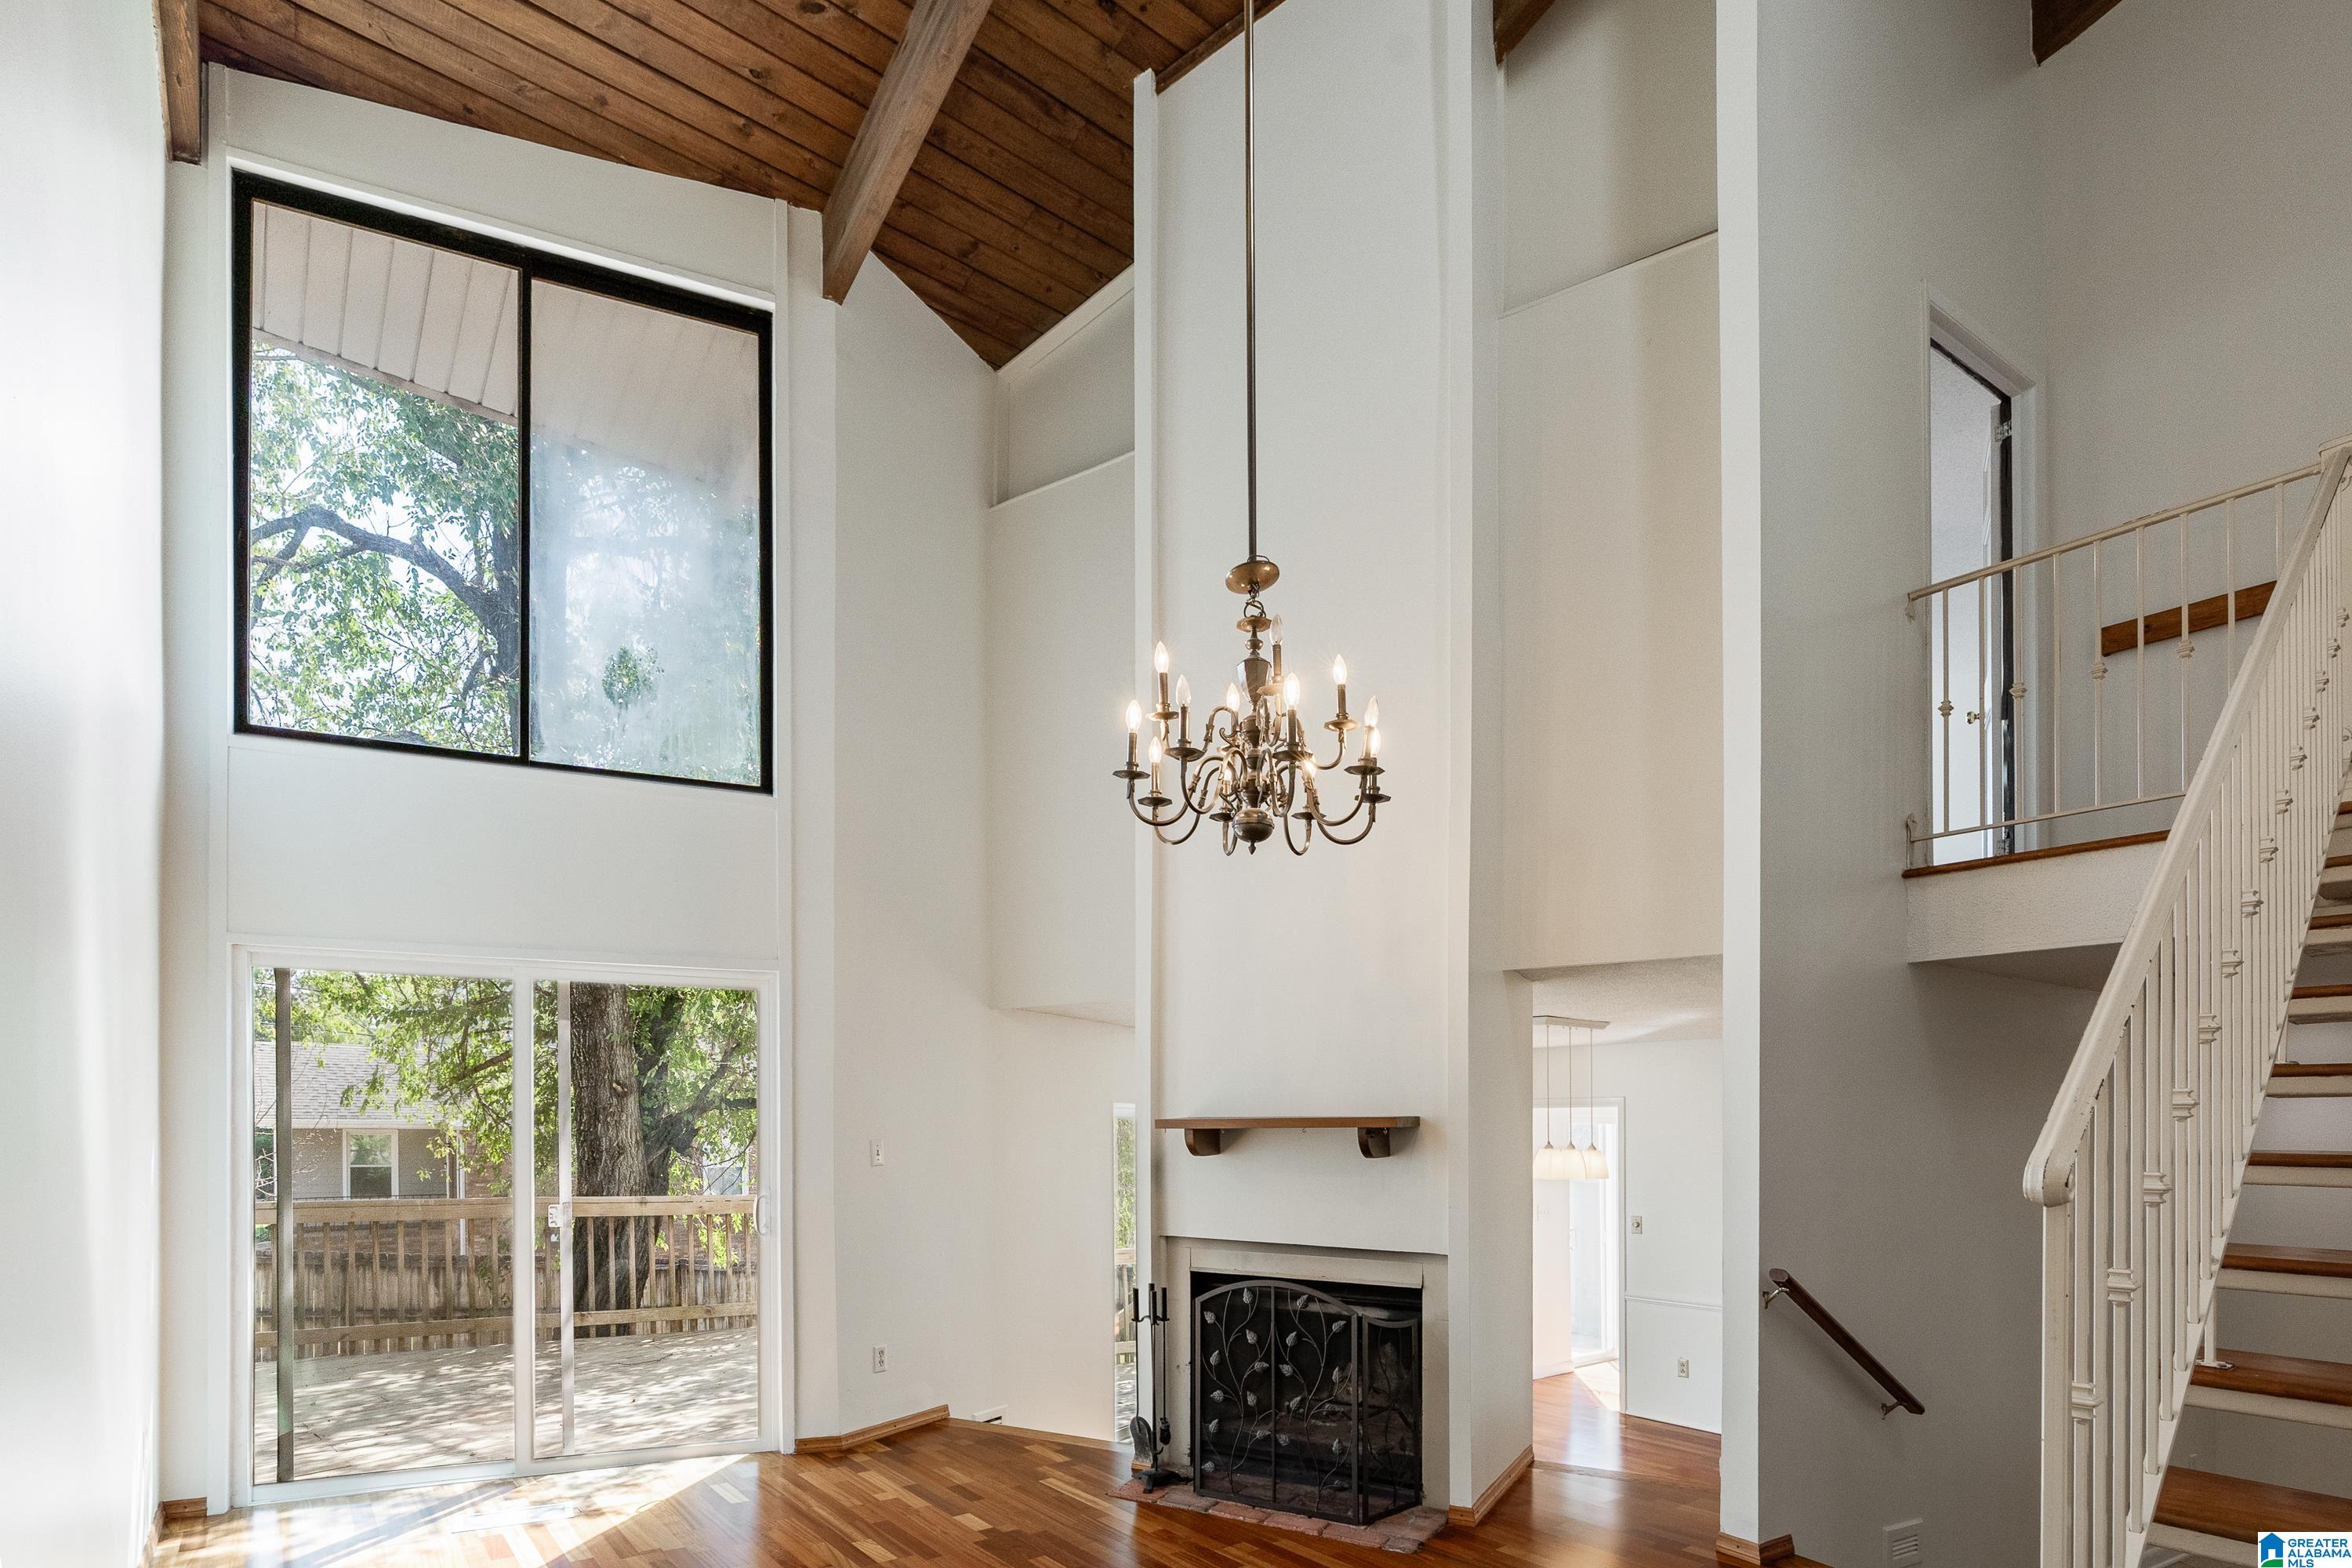
Two-story living room with a vaulted wood ceiling, fireplace, tall windows, and a staircase.
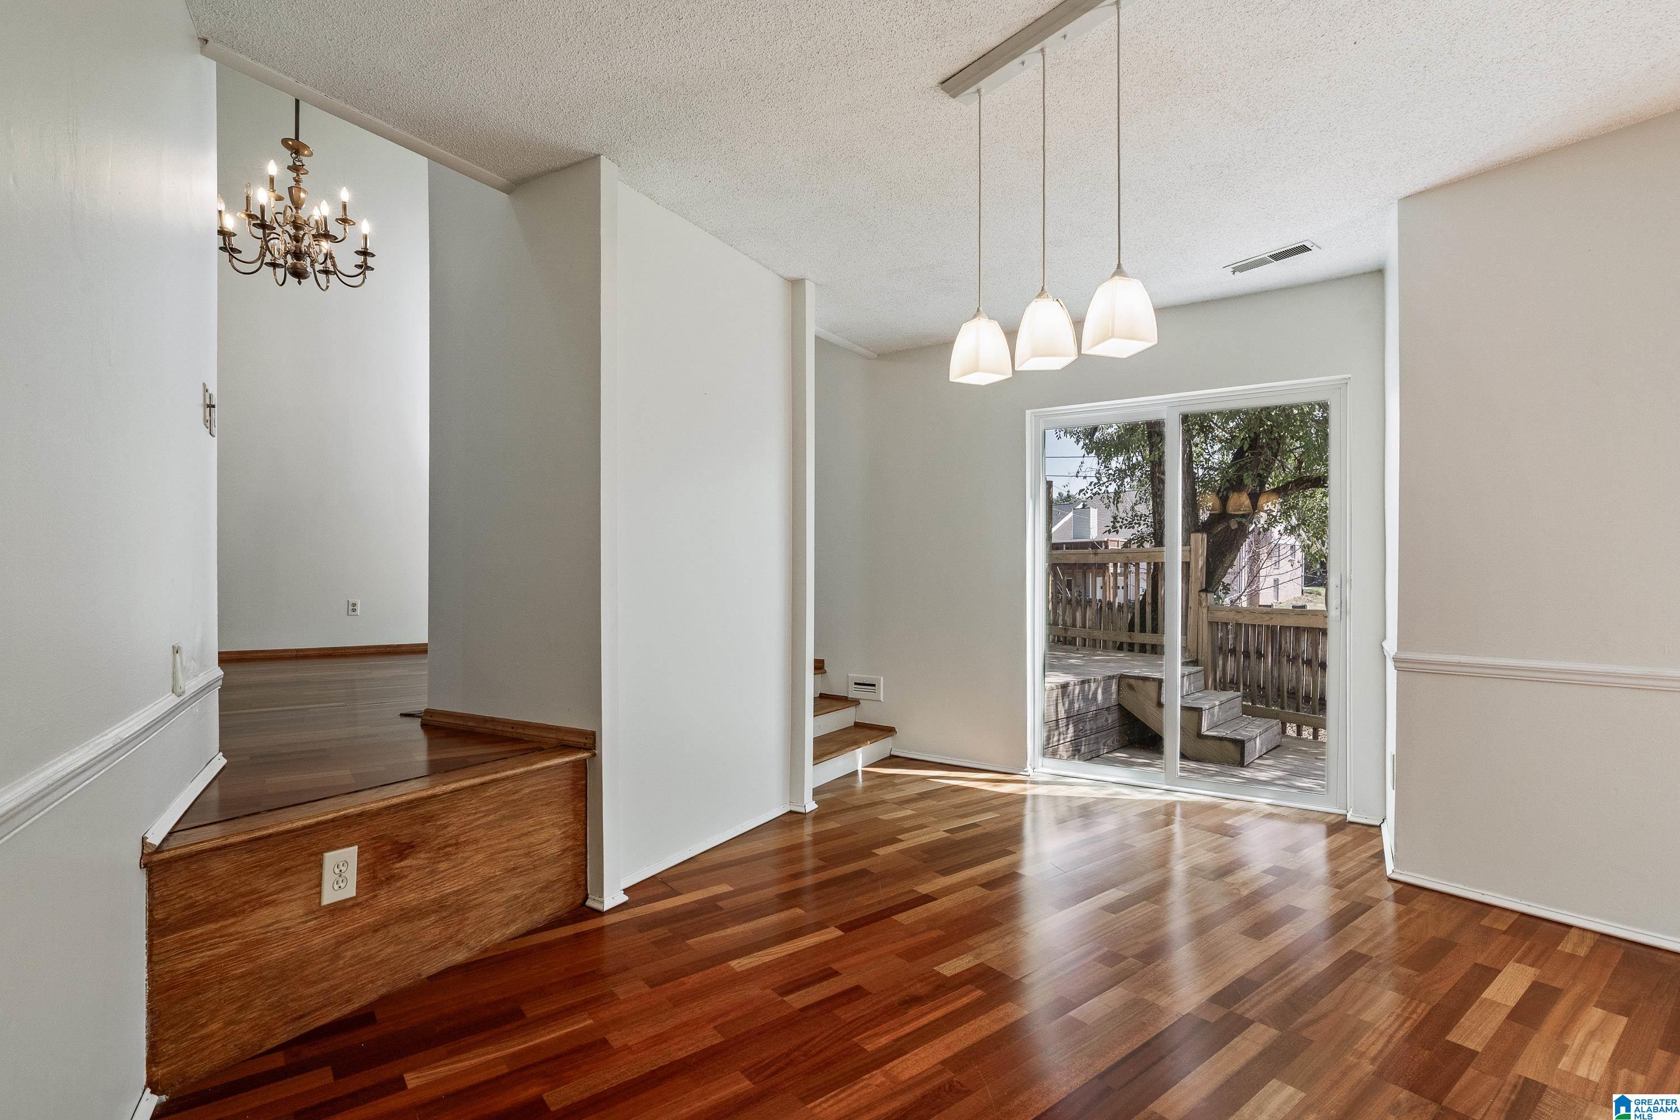
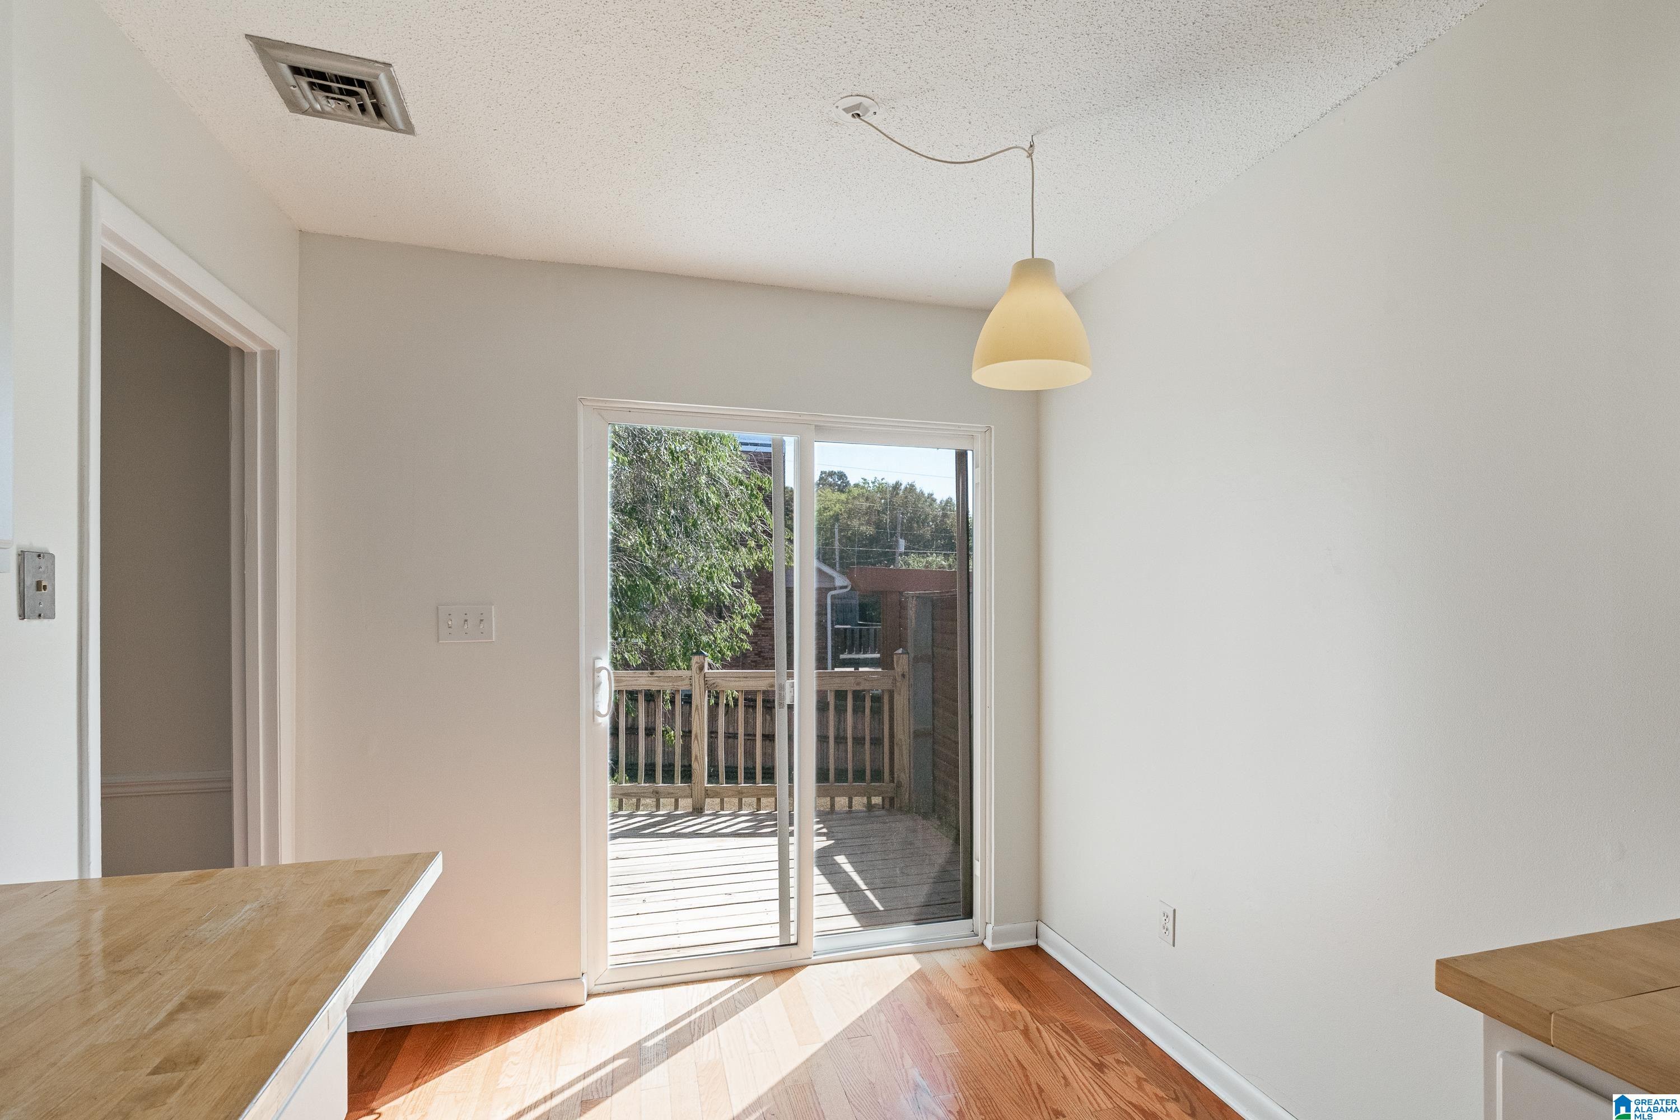
Empty dining area with hardwood floors, pendant lights, and sliding doors to a fenced deck.
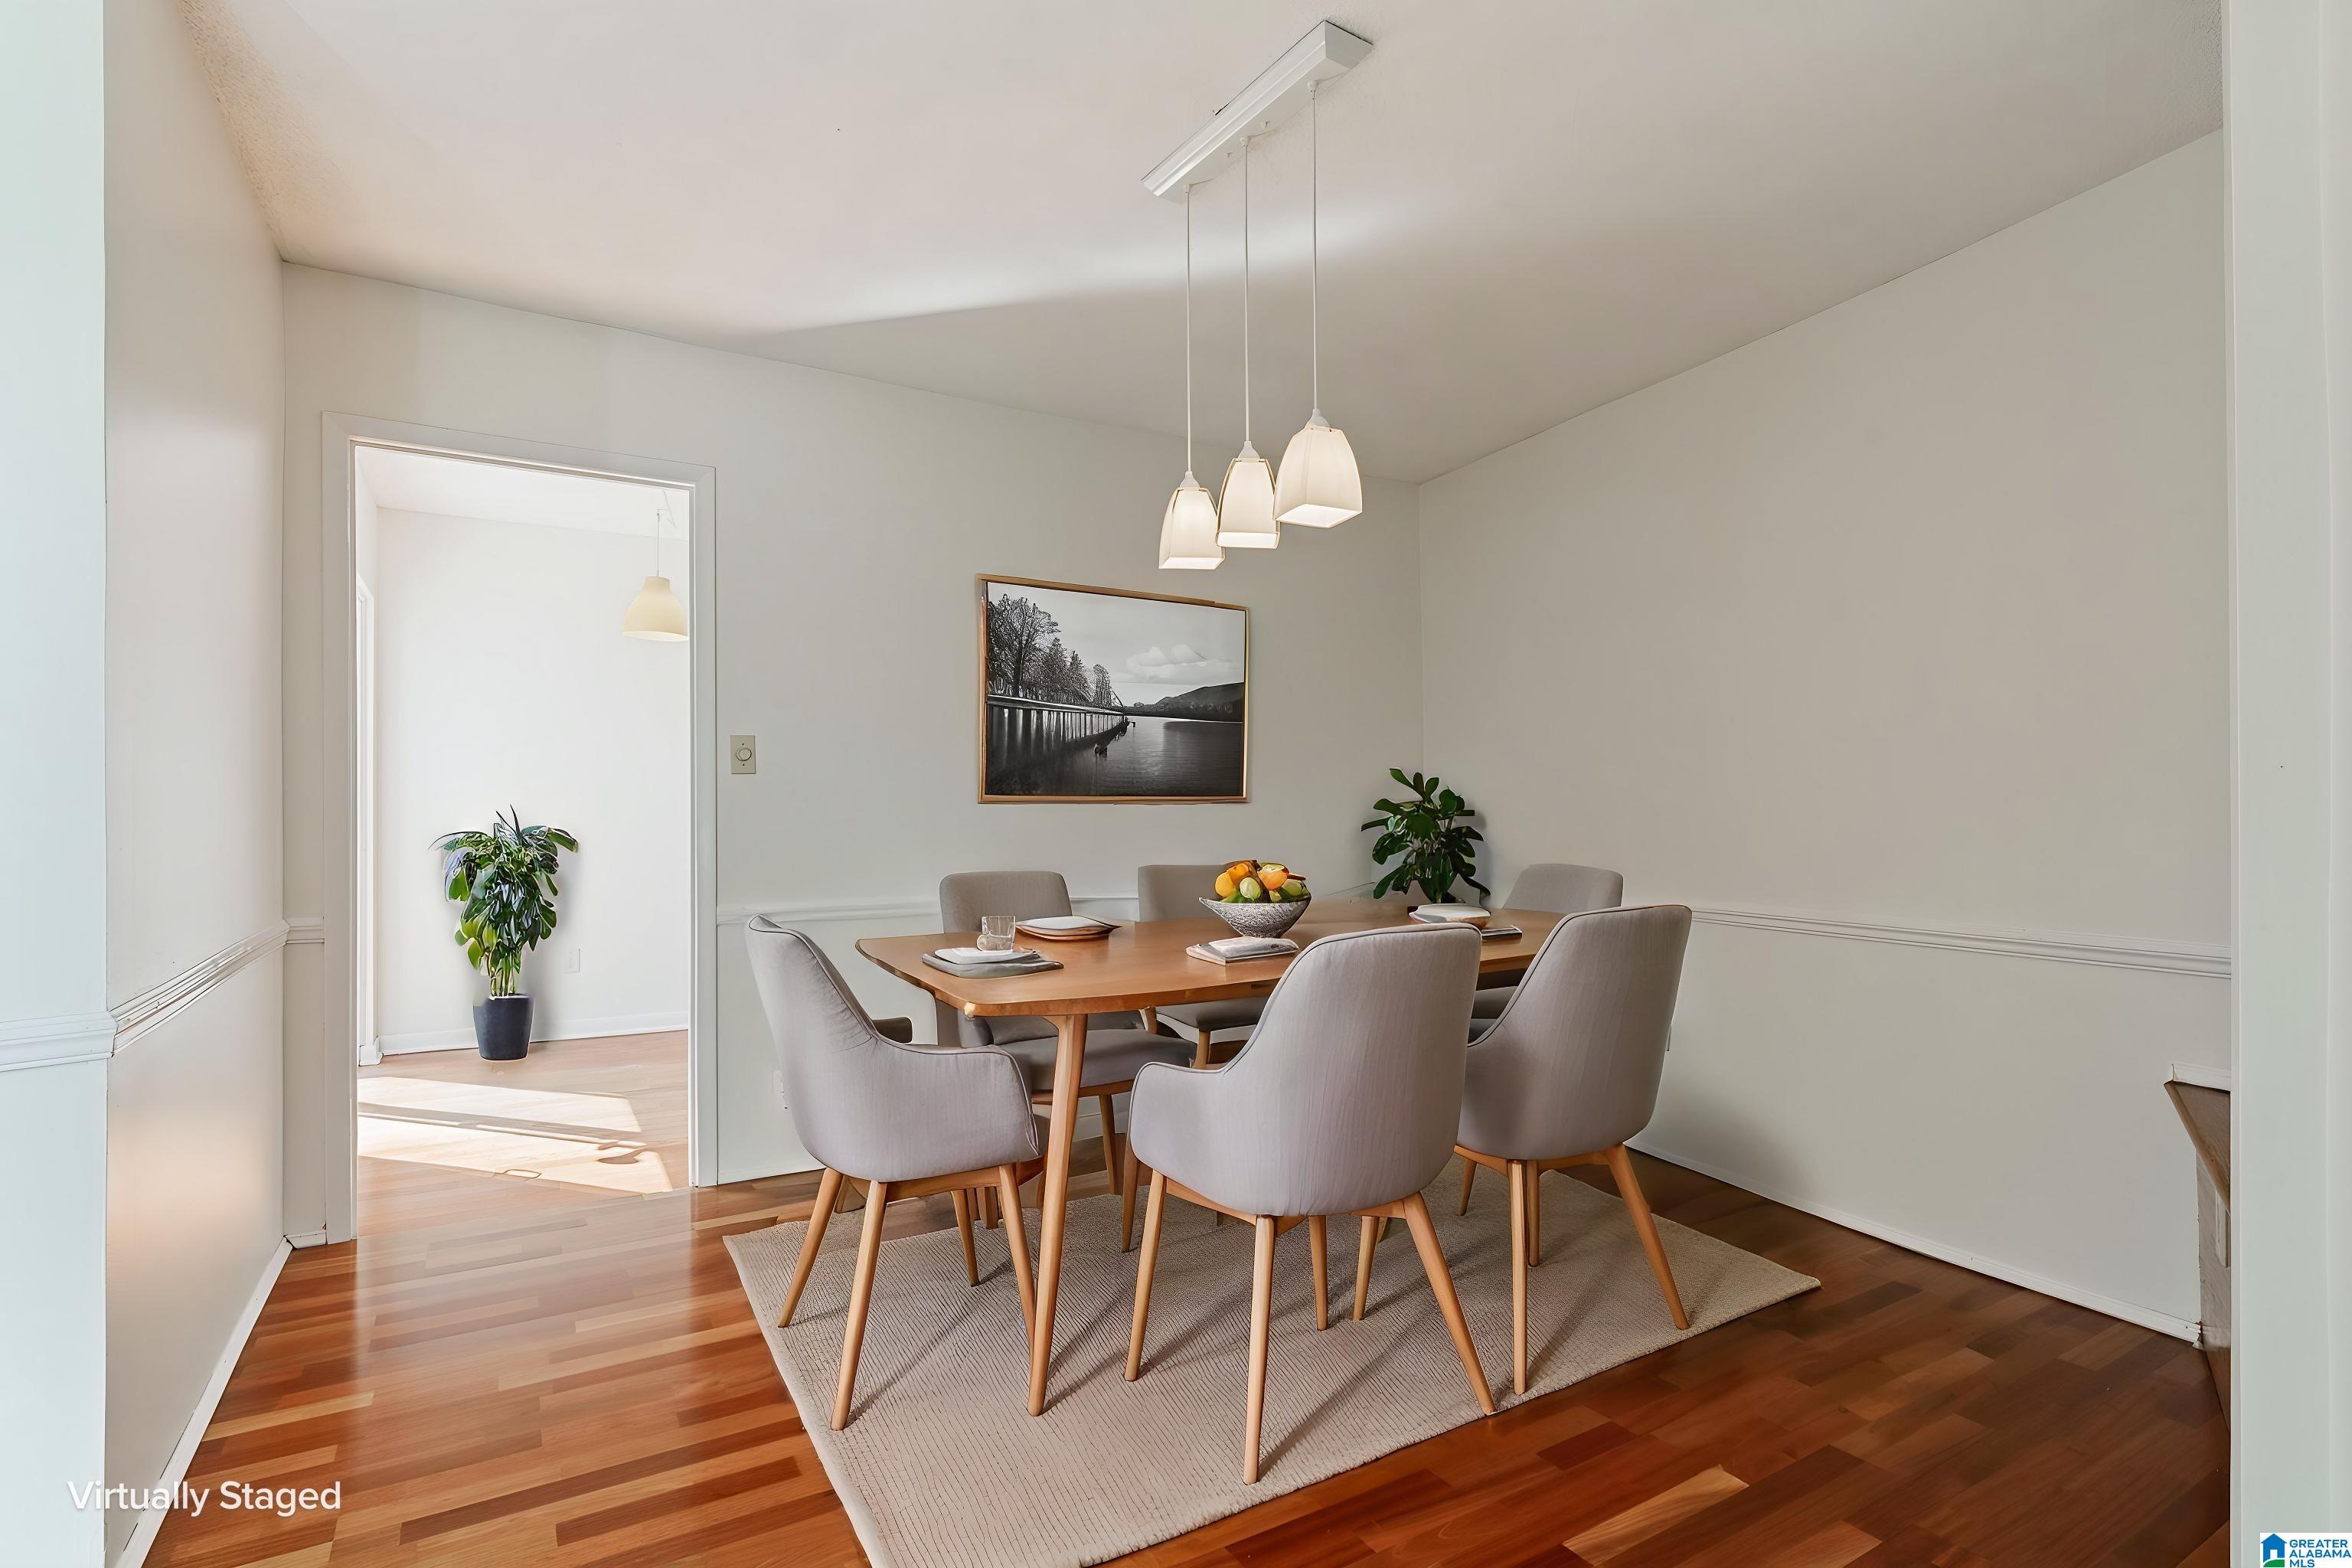
Virtually staged dining room with a wooden table, gray chairs, pendant lights, and hardwood floors.
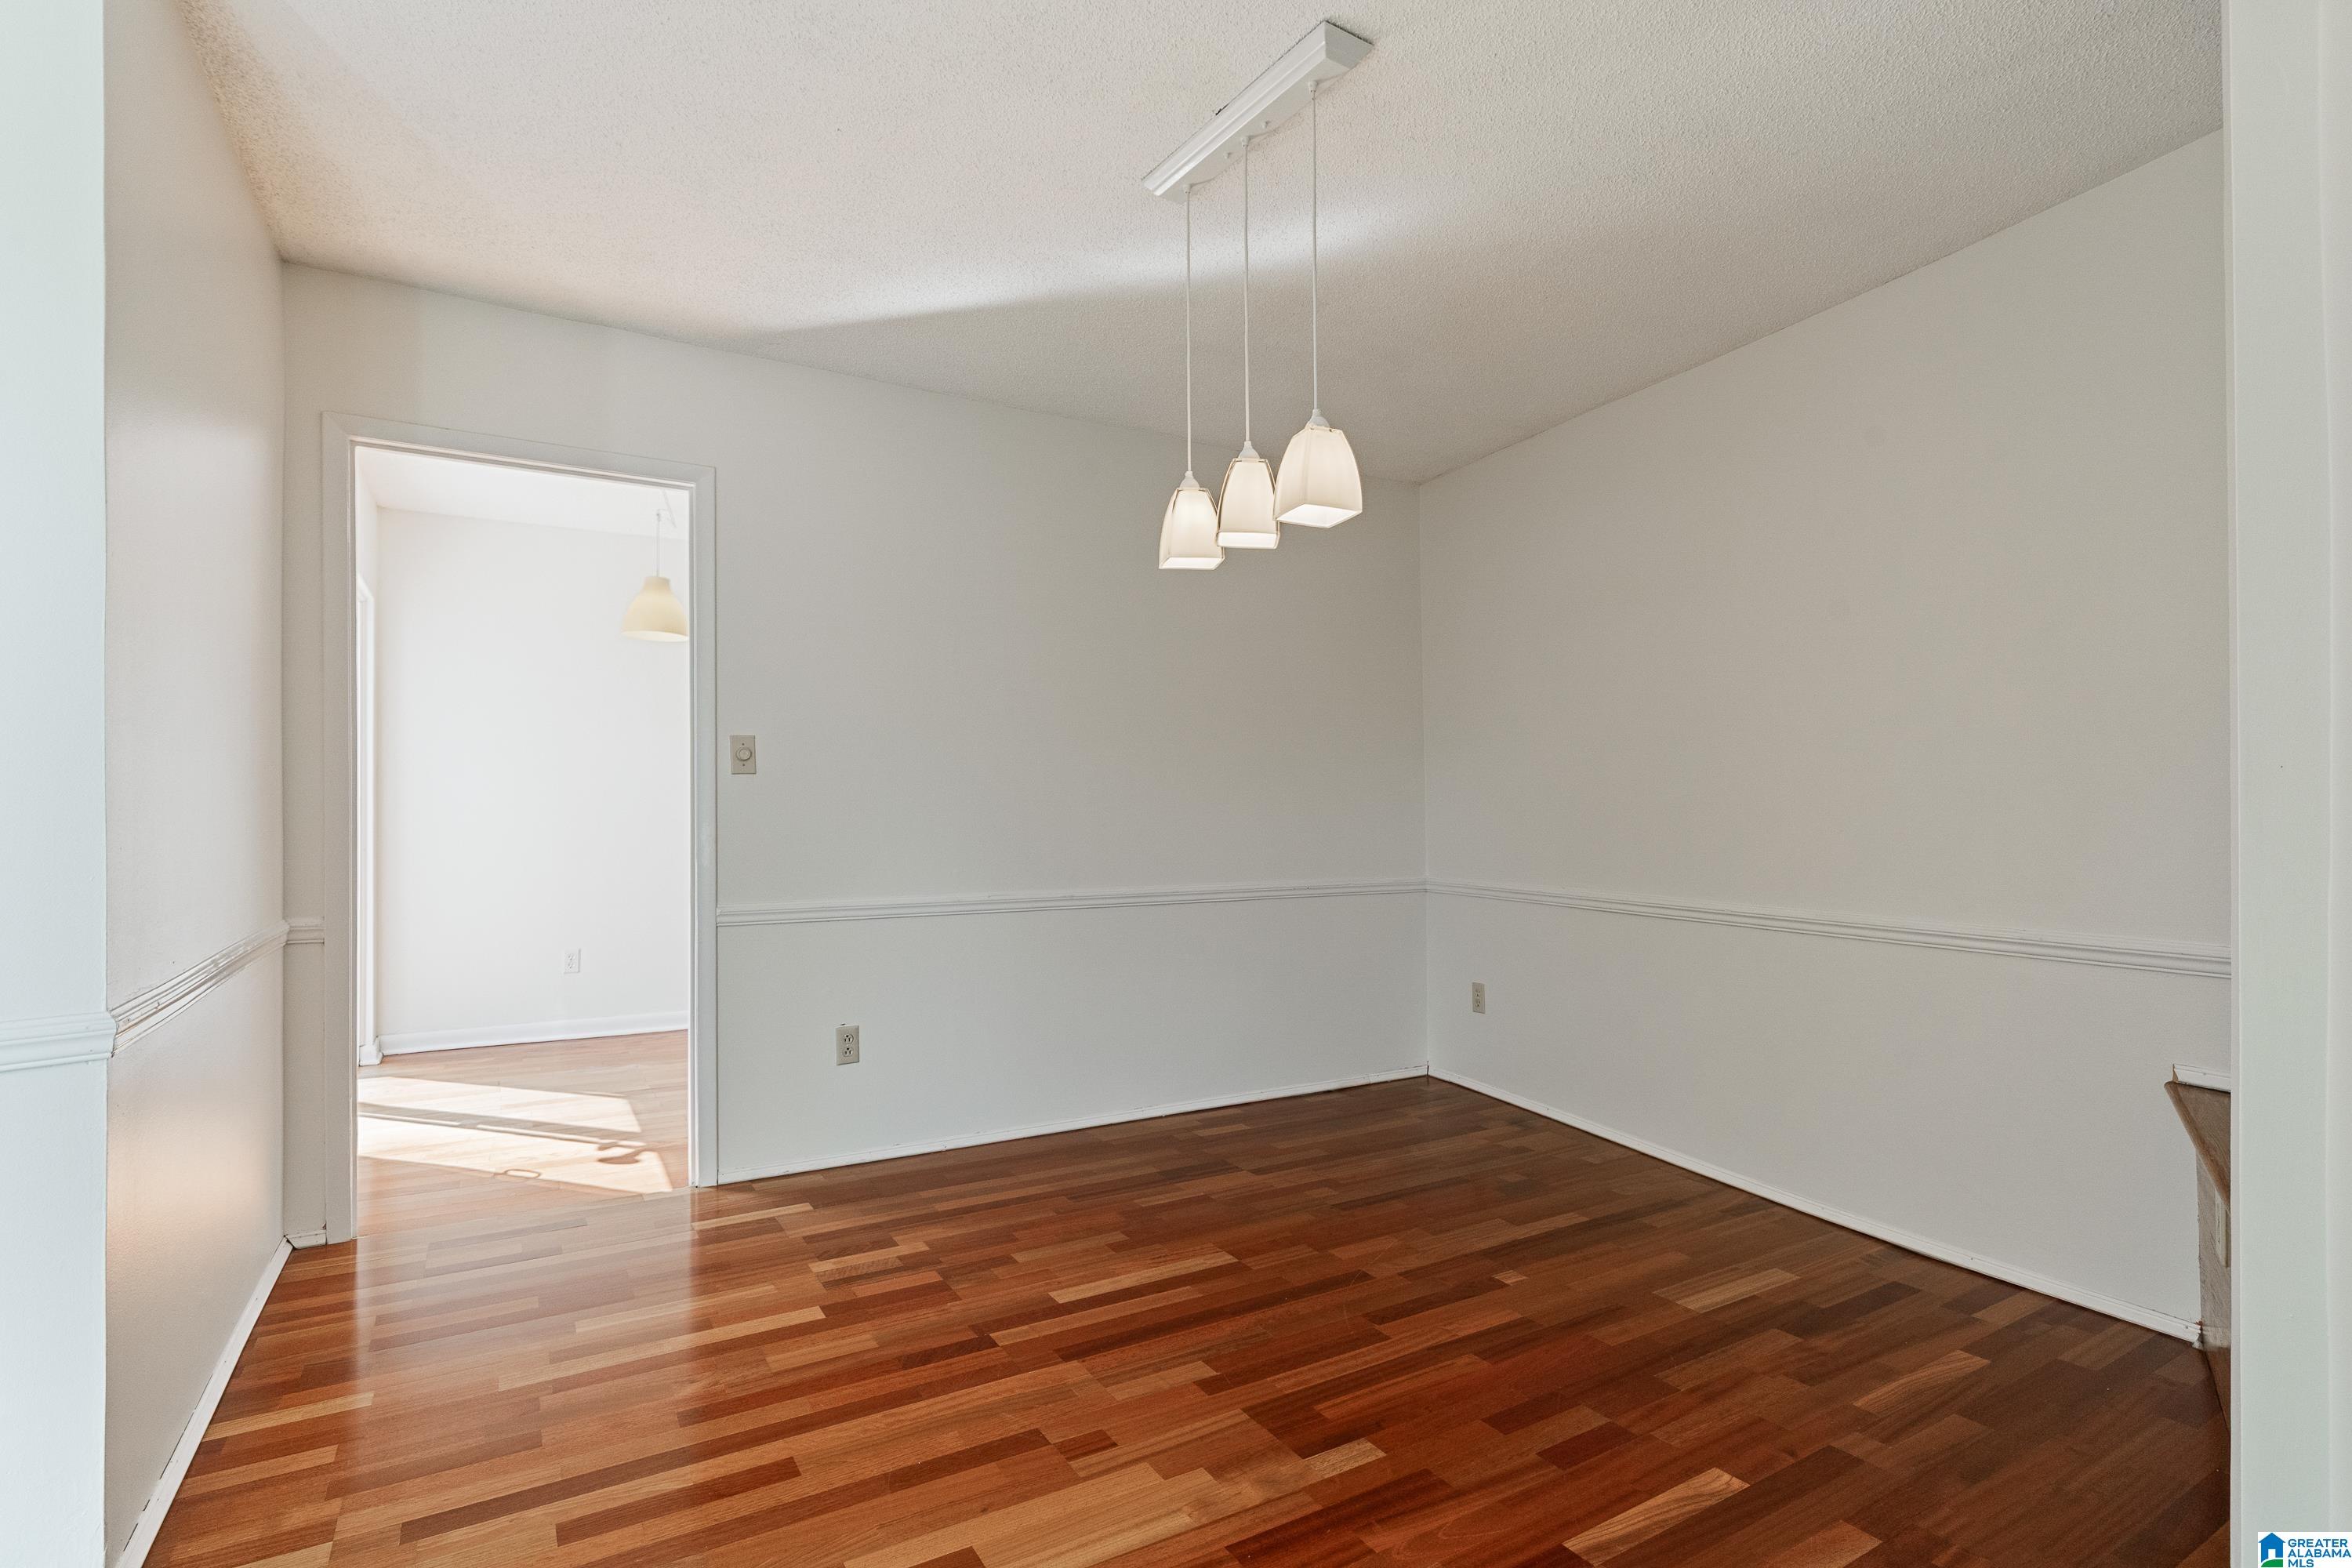
Empty dining room with polished hardwood floors, chair-rail molding, and three pendant lights.
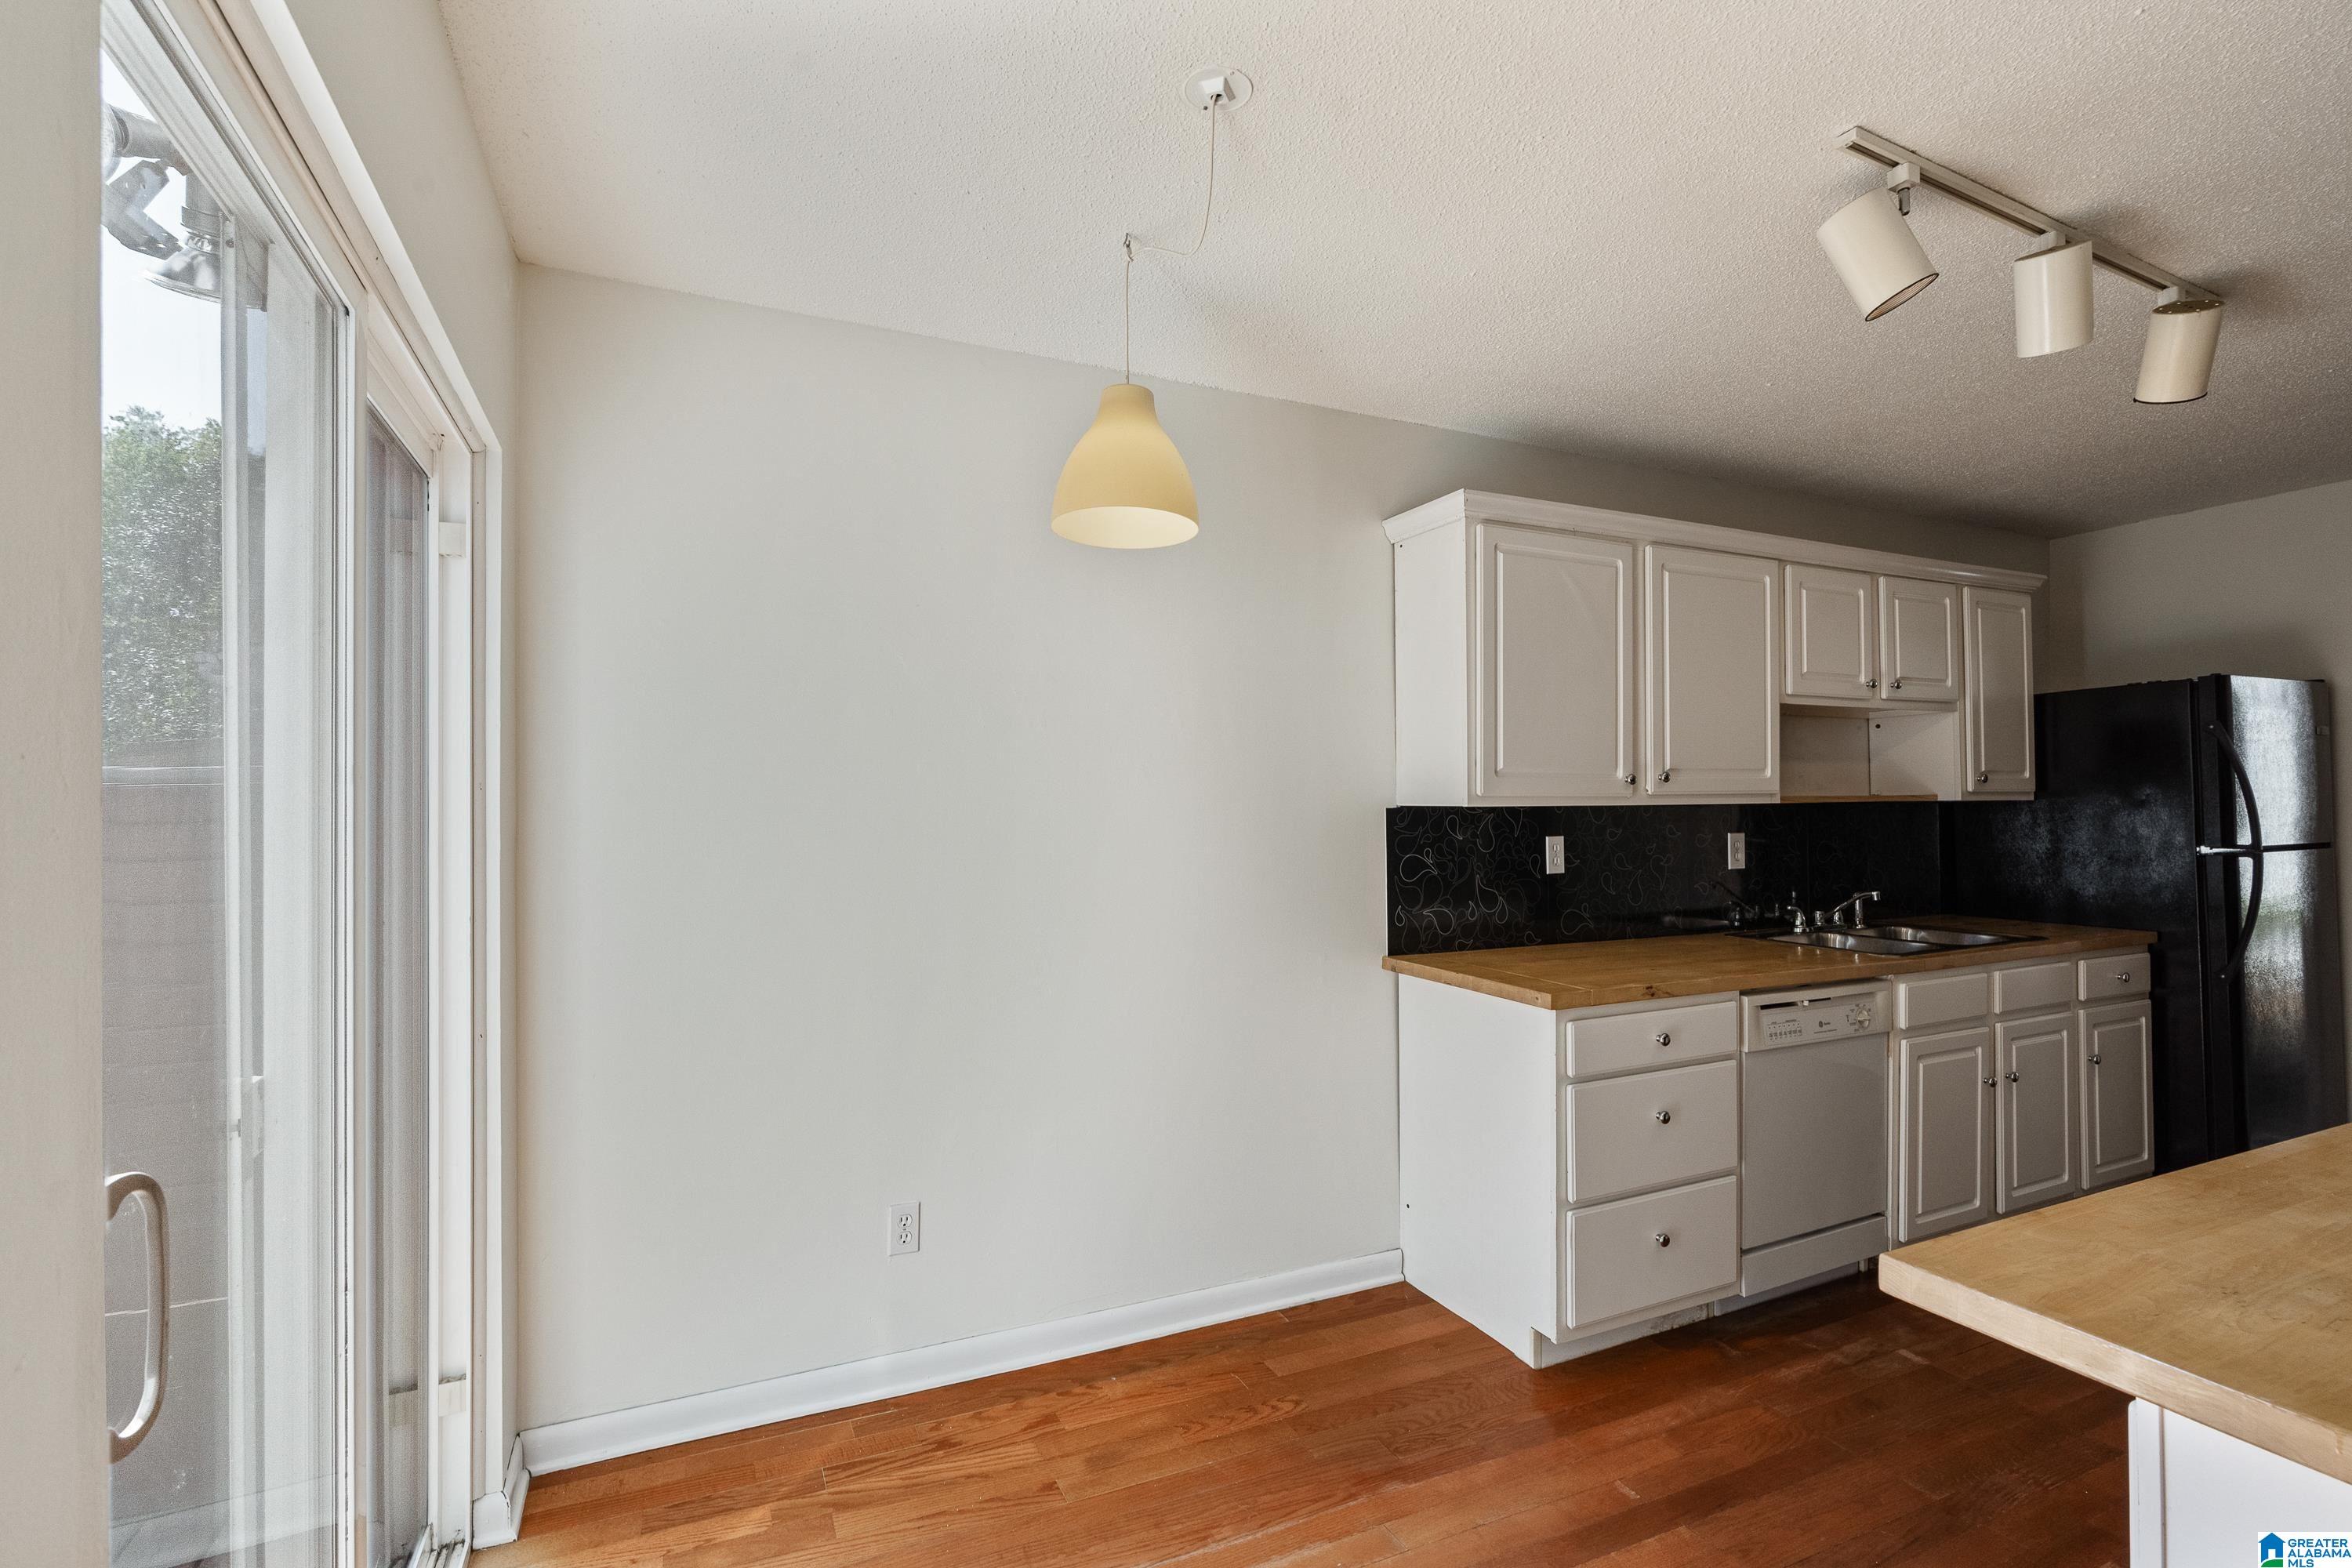
Vacant kitchen with white cabinets, black backsplash, wood countertops, and a sliding glass door.
Kitchen with wood counters and hardwood floors, opening through a sliding glass door to a wooden deck.
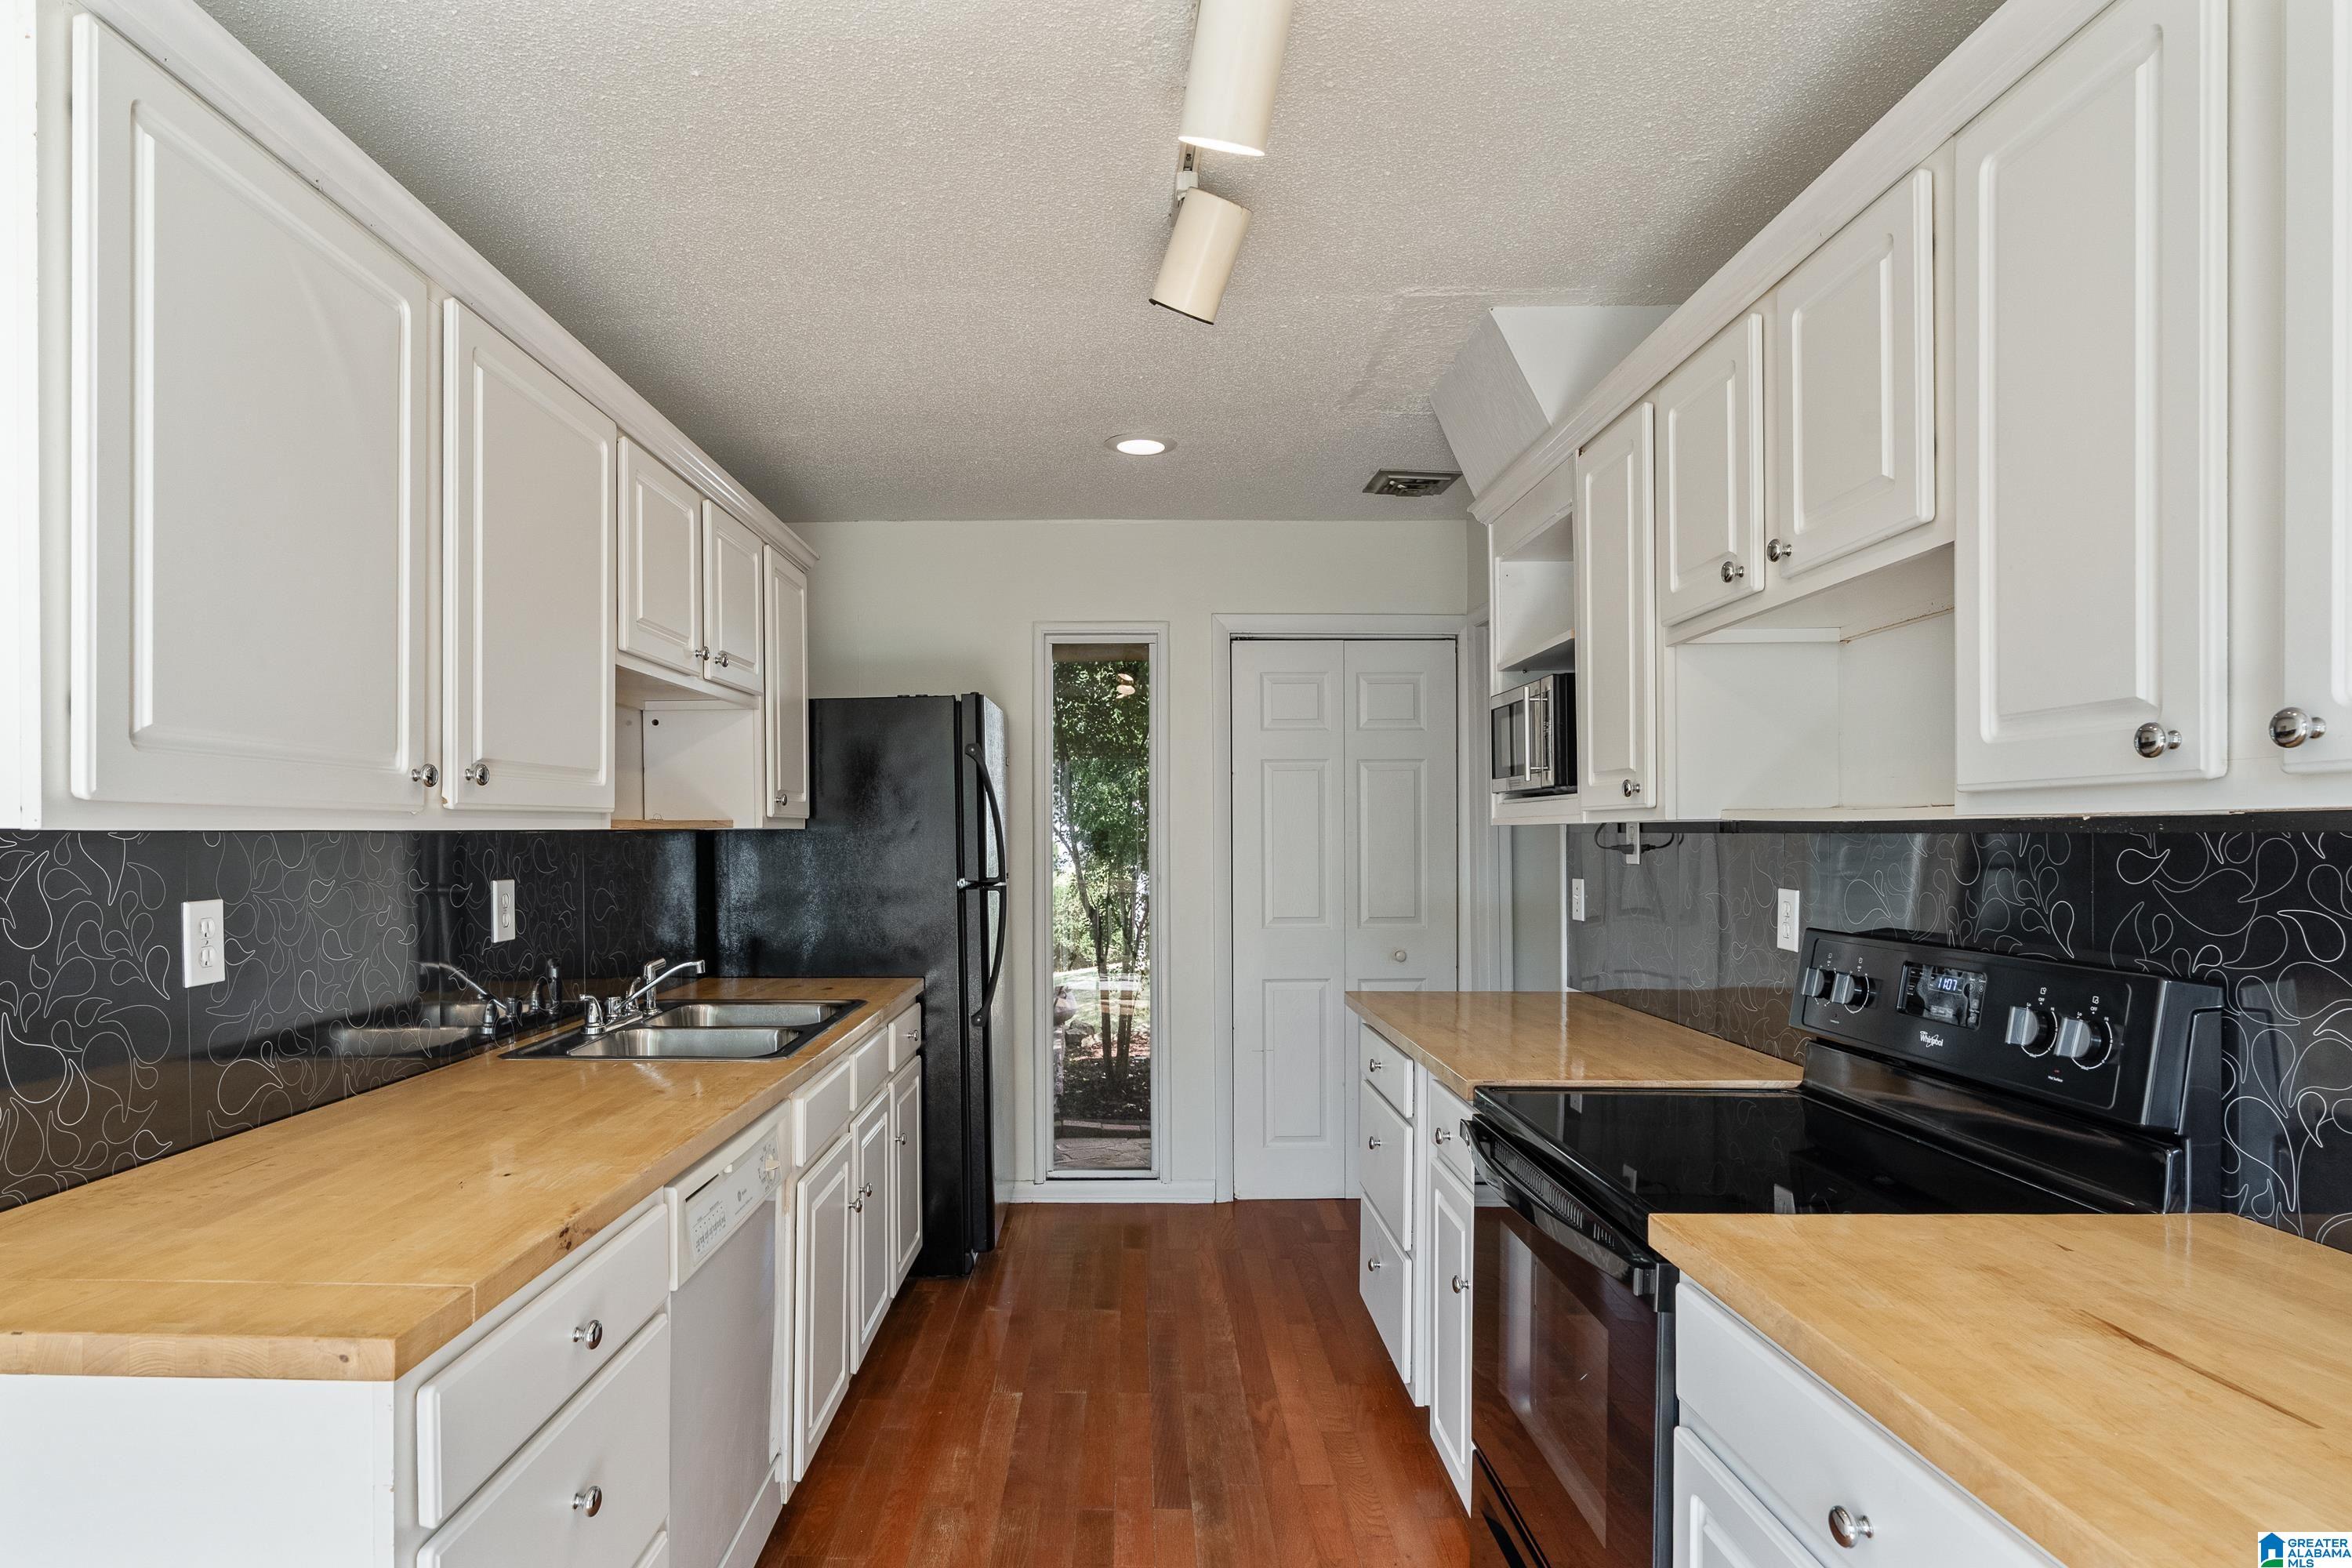
Kitchen with white cabinets, butcher-block counters, dark patterned backsplash, and black appliances.
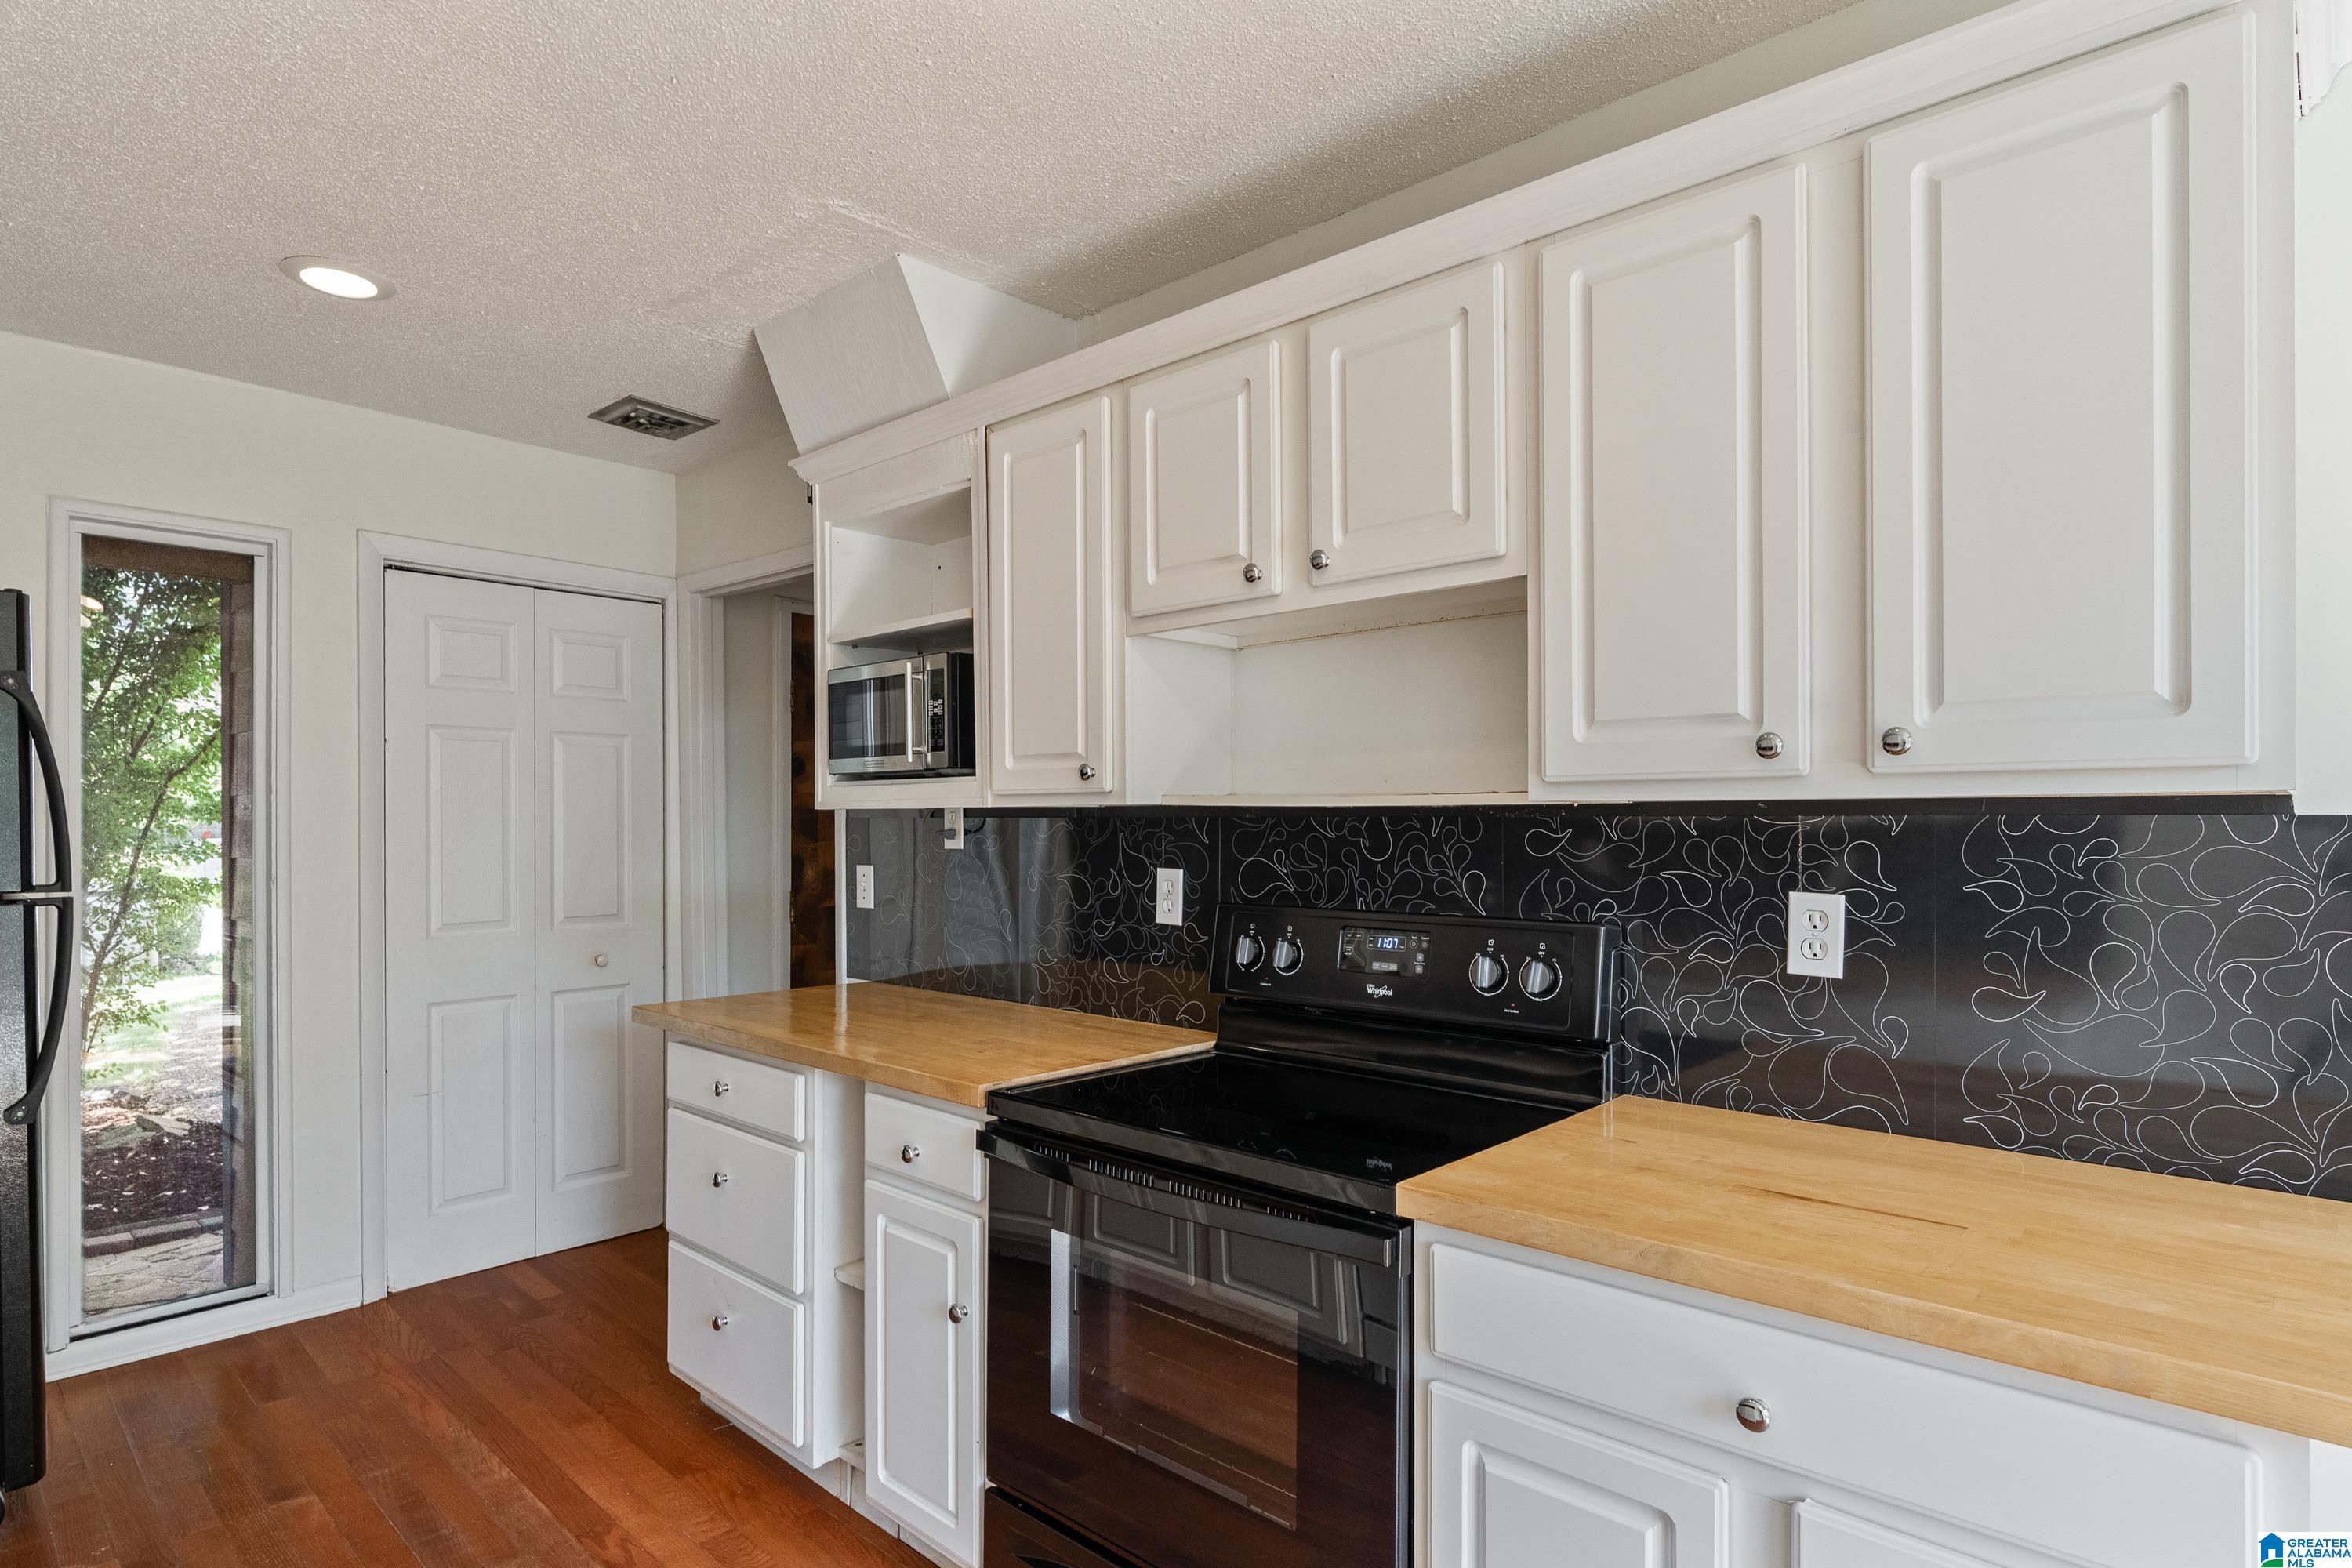
Kitchen with white cabinets, butcher-block counters, black range, and patterned backsplash.
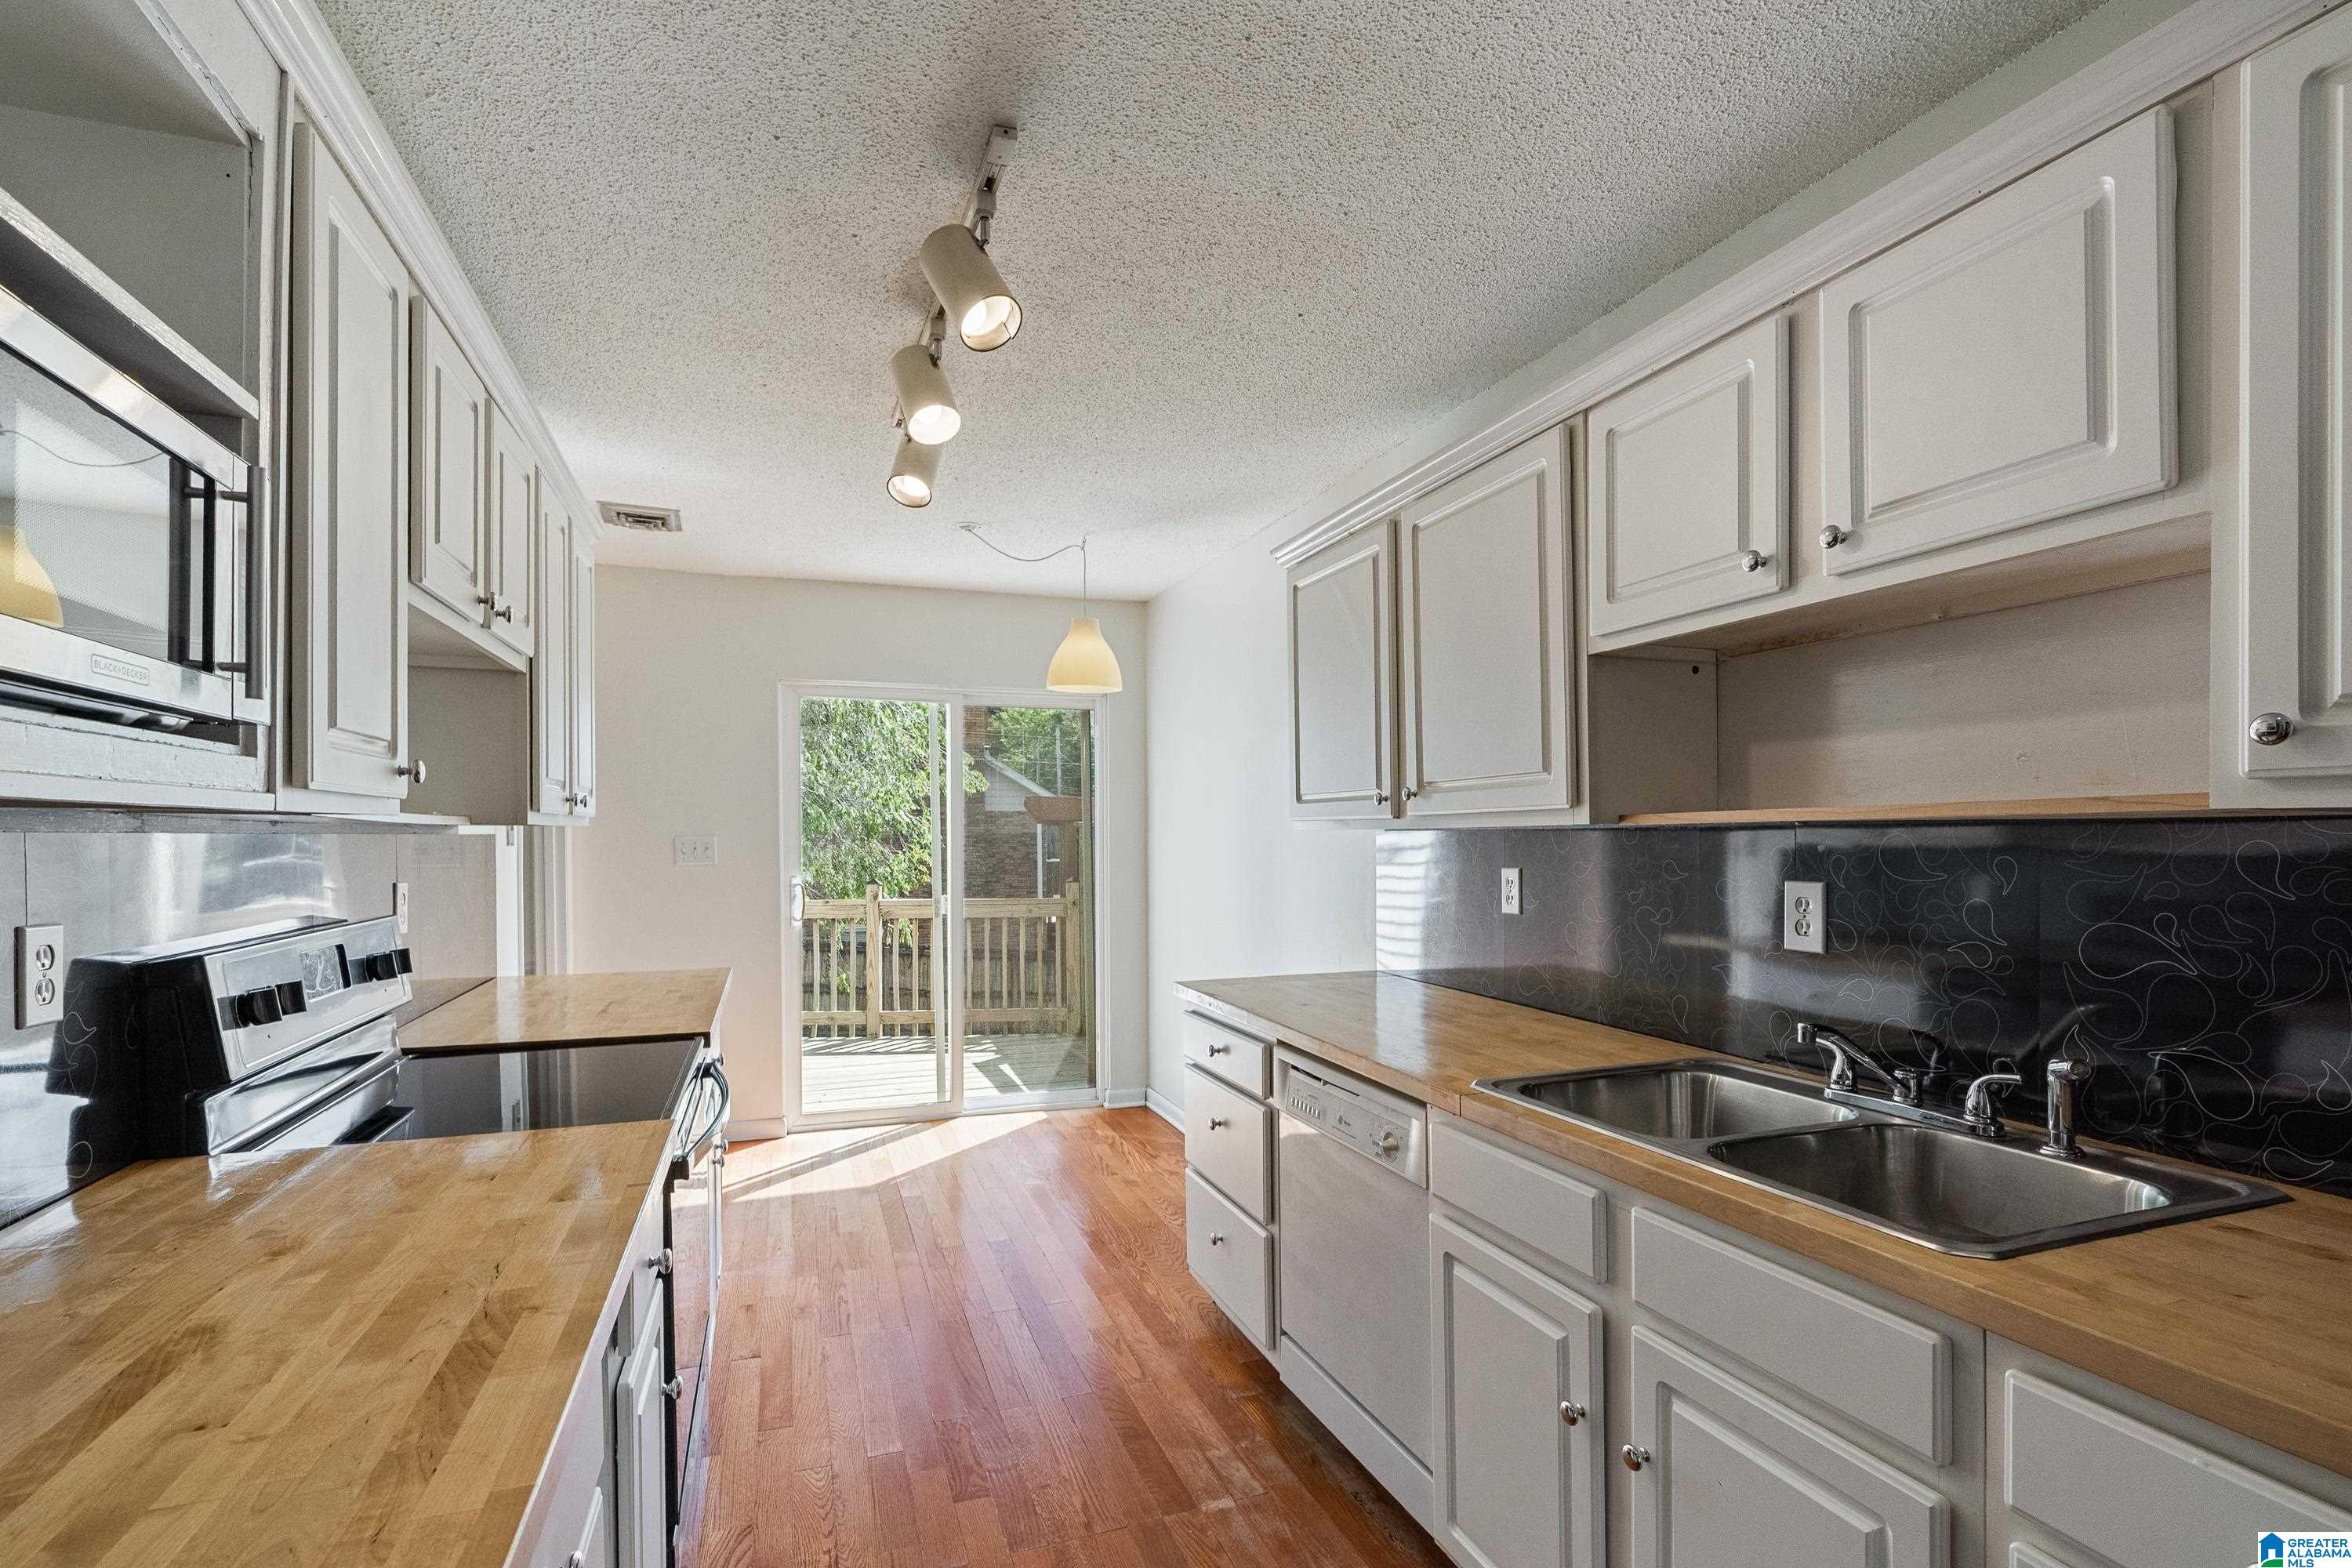
Kitchen with white cabinets, butcher-block counters, dark backsplash, and sliding door to a deck.
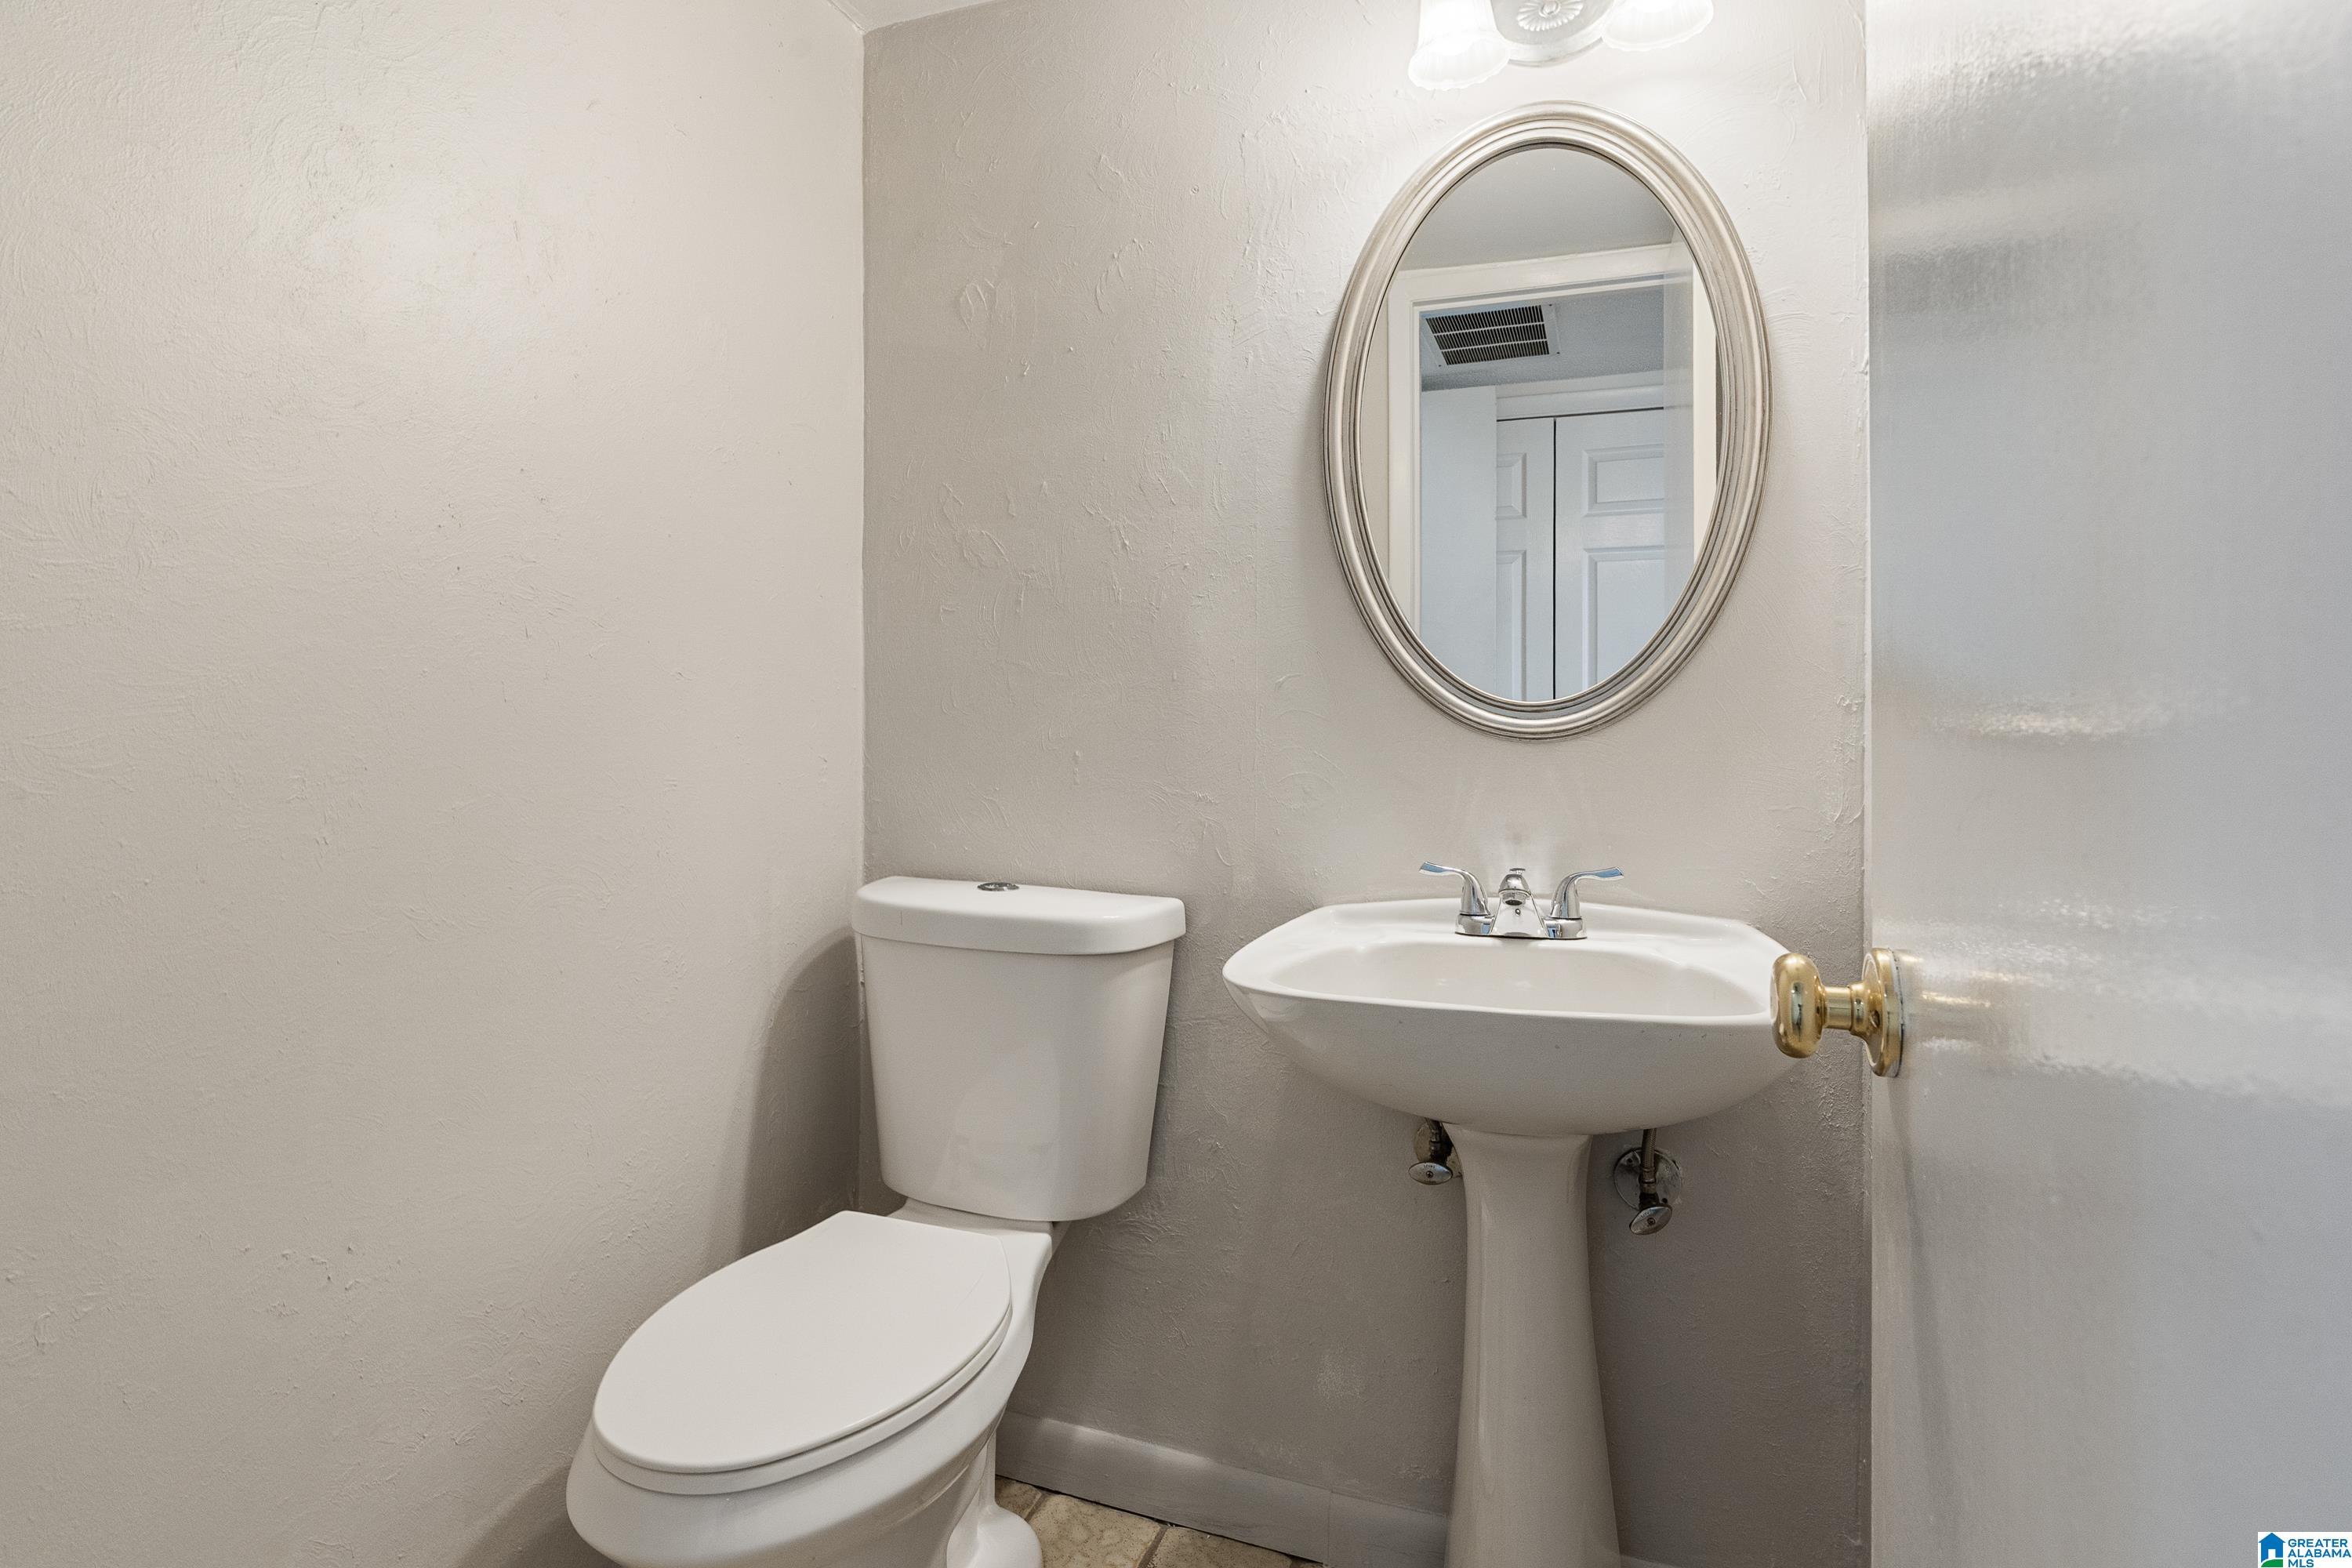
Small bathroom with a white toilet, pedestal sink, and oval mirror.
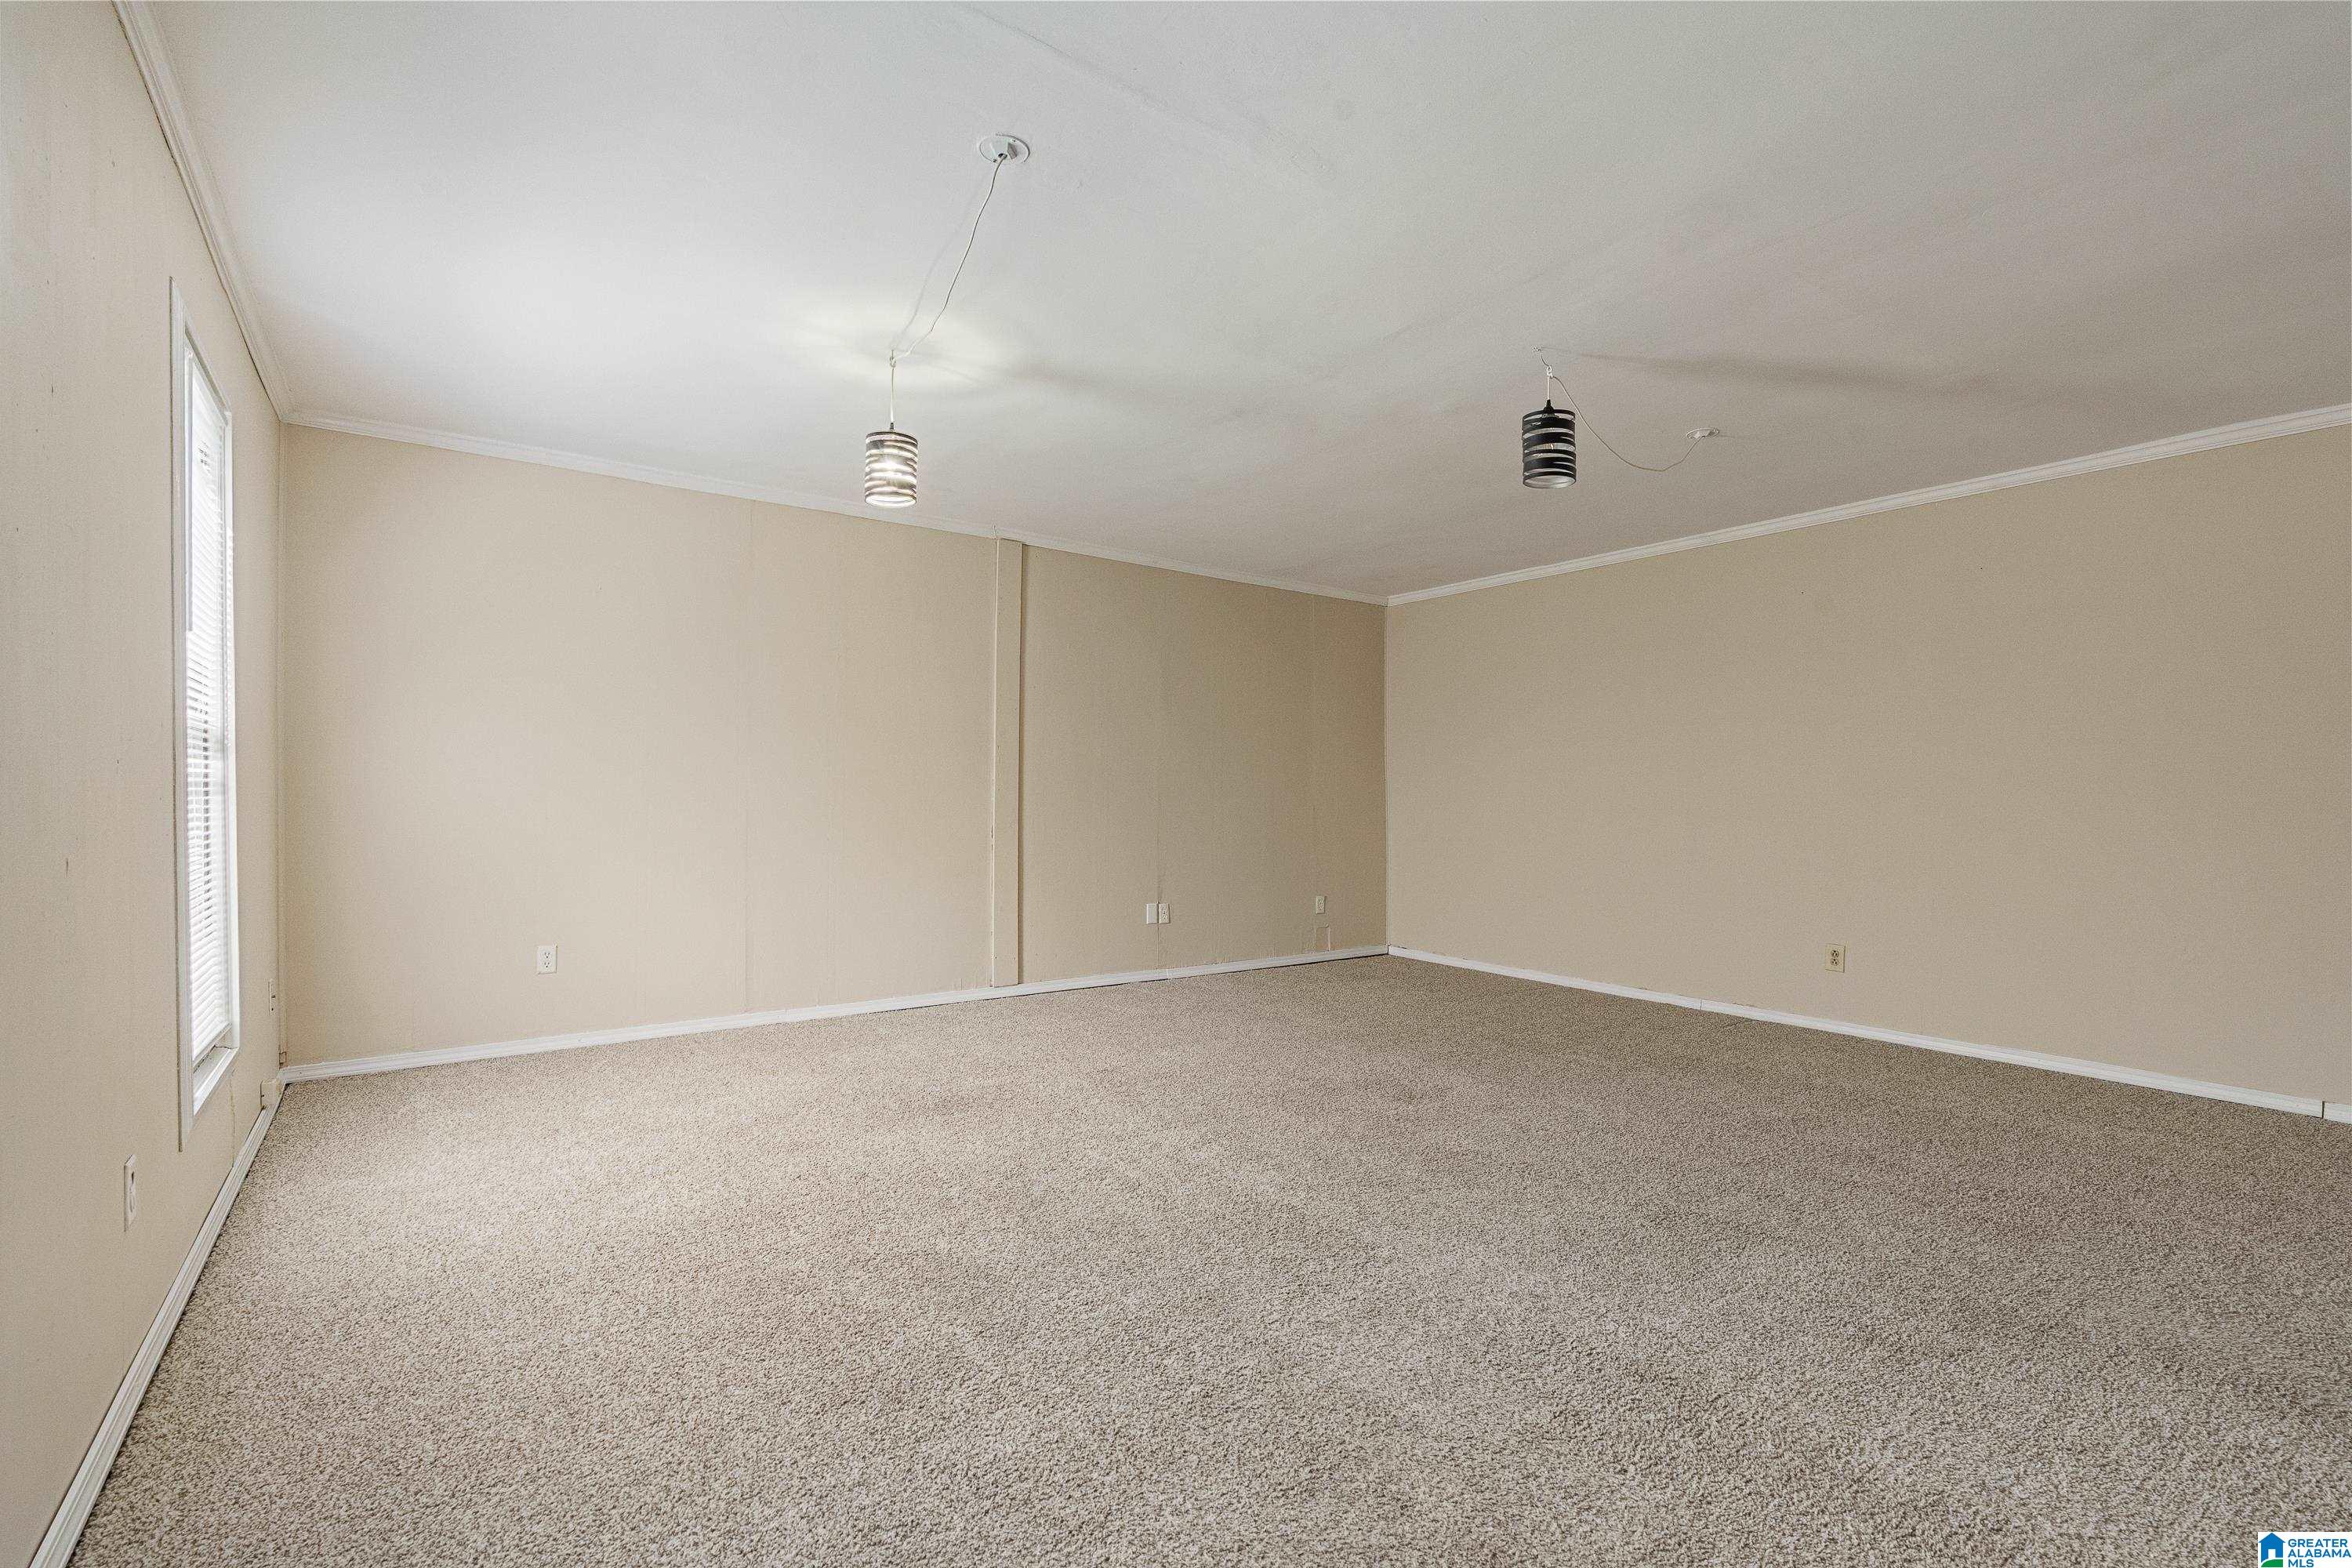
Empty carpeted room with beige walls, a narrow window, and two hanging pendant lights.
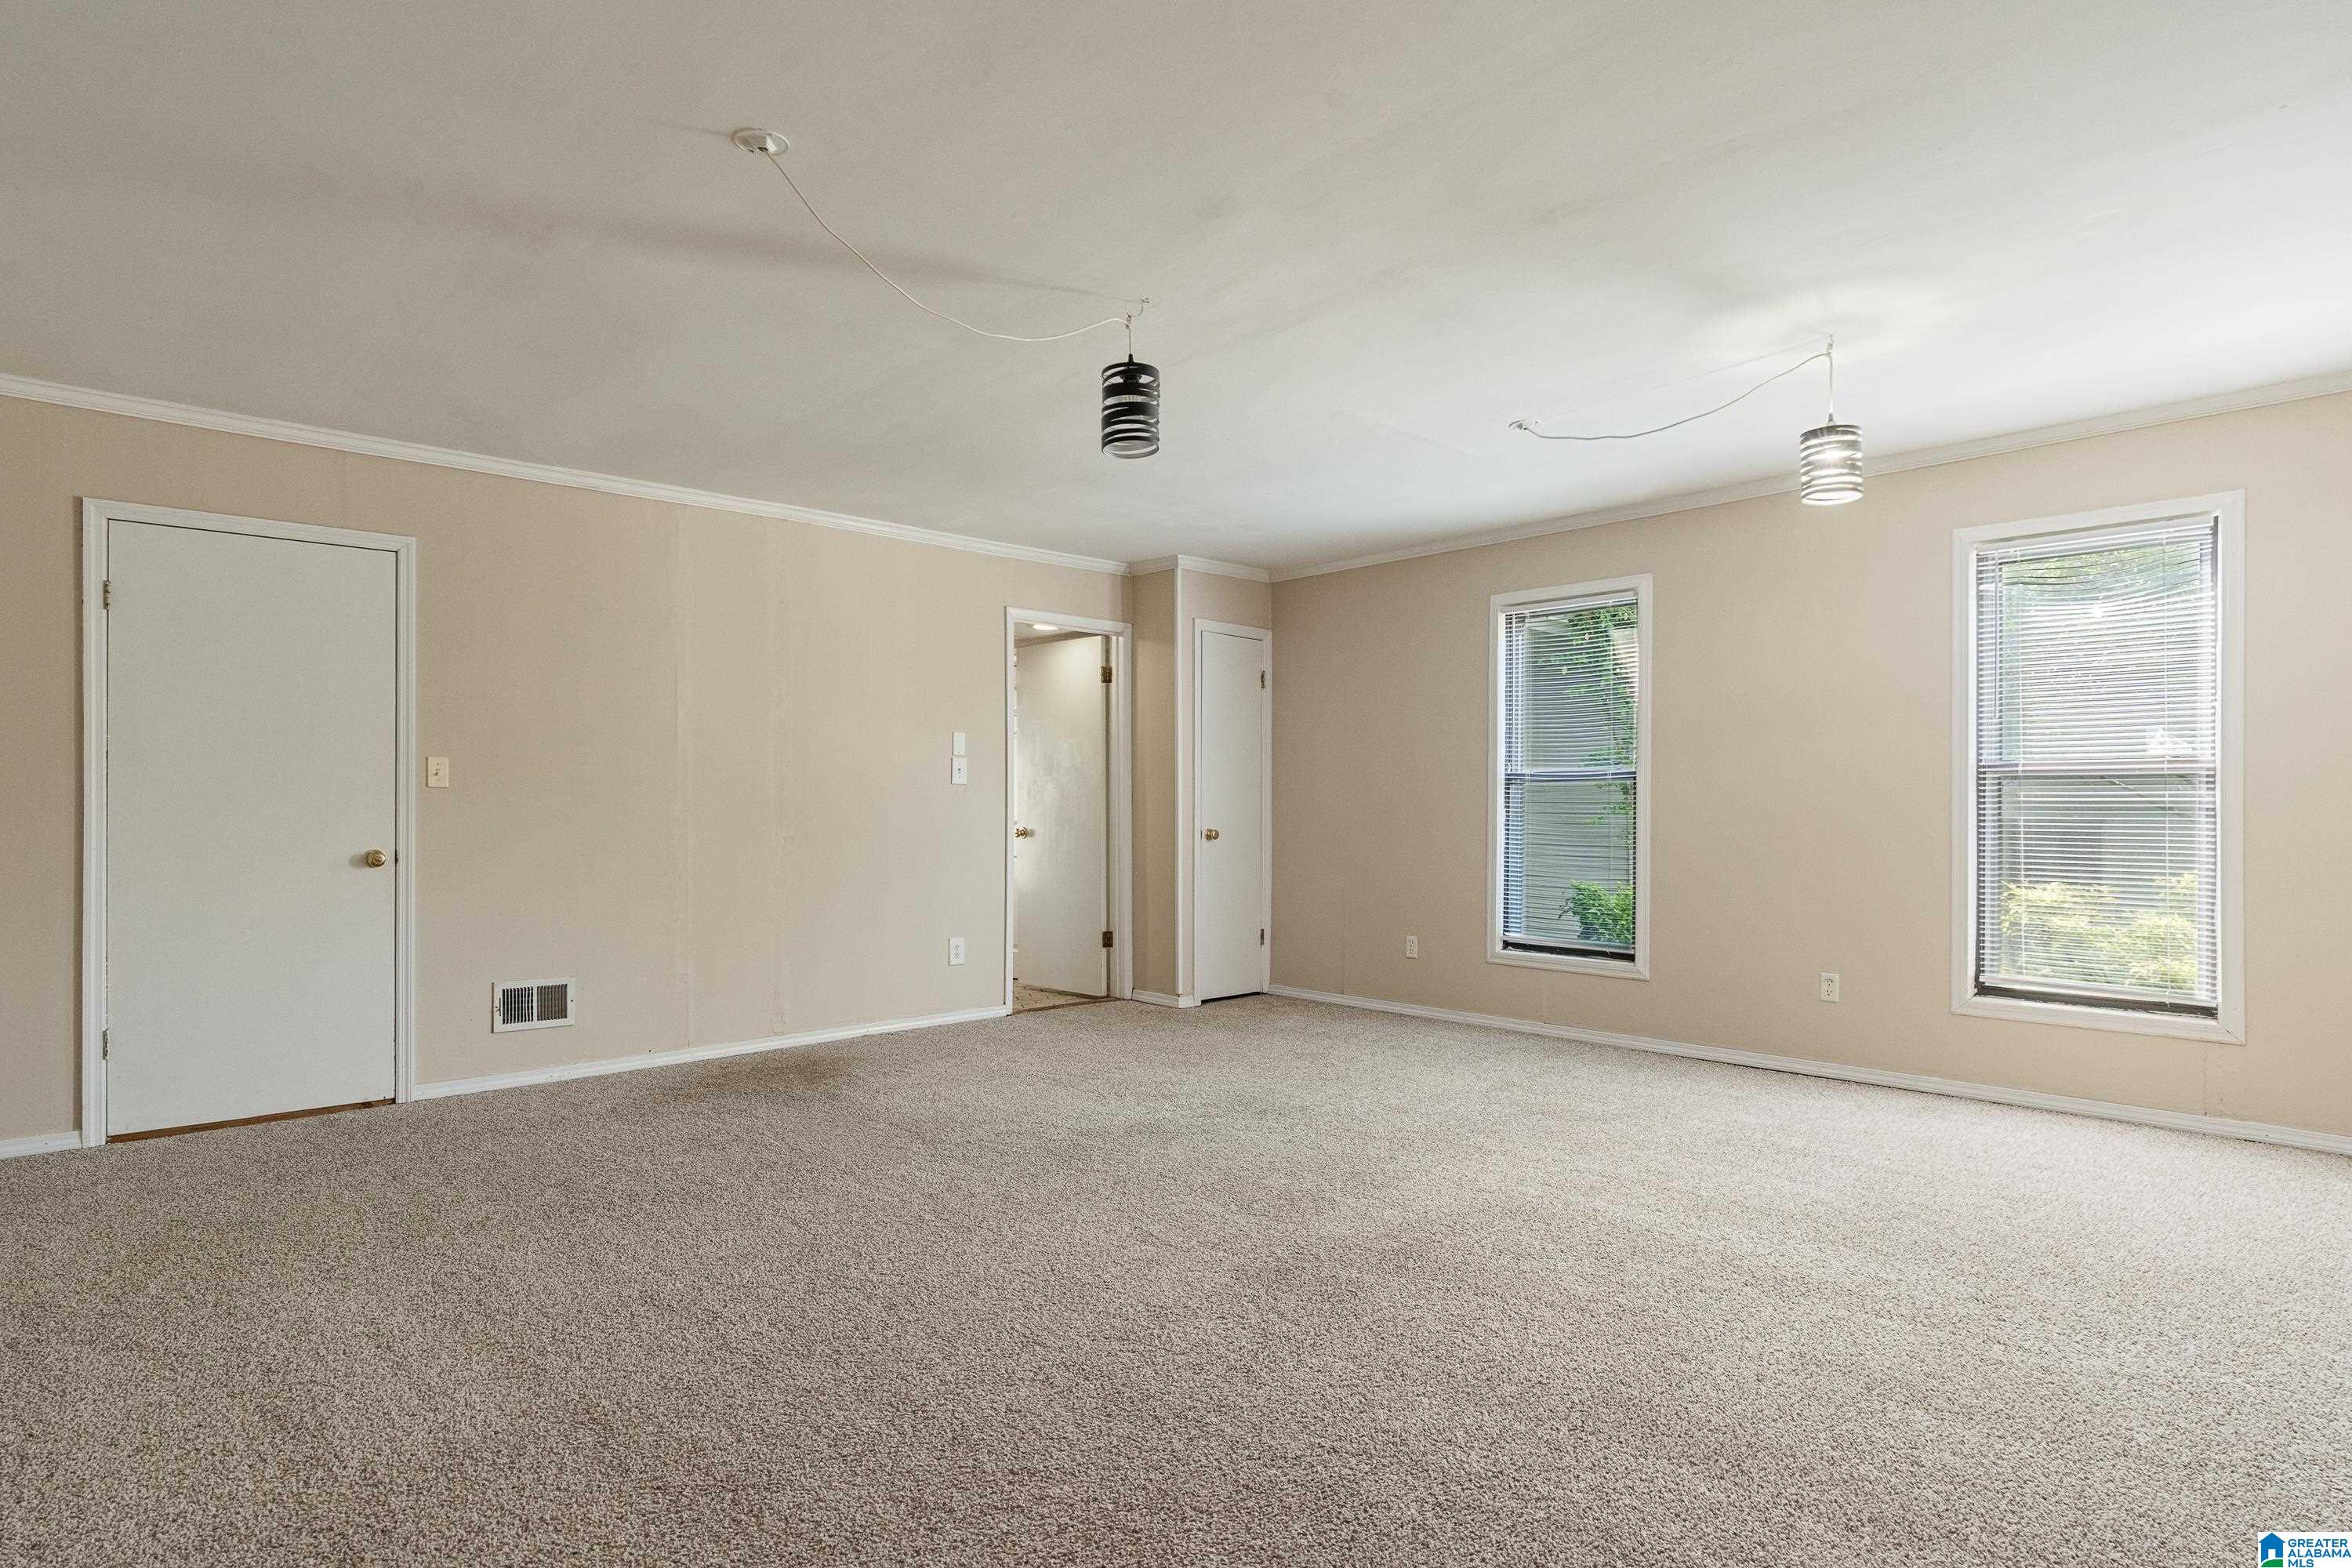
Empty carpeted room with beige walls, two windows, and hanging light fixtures.
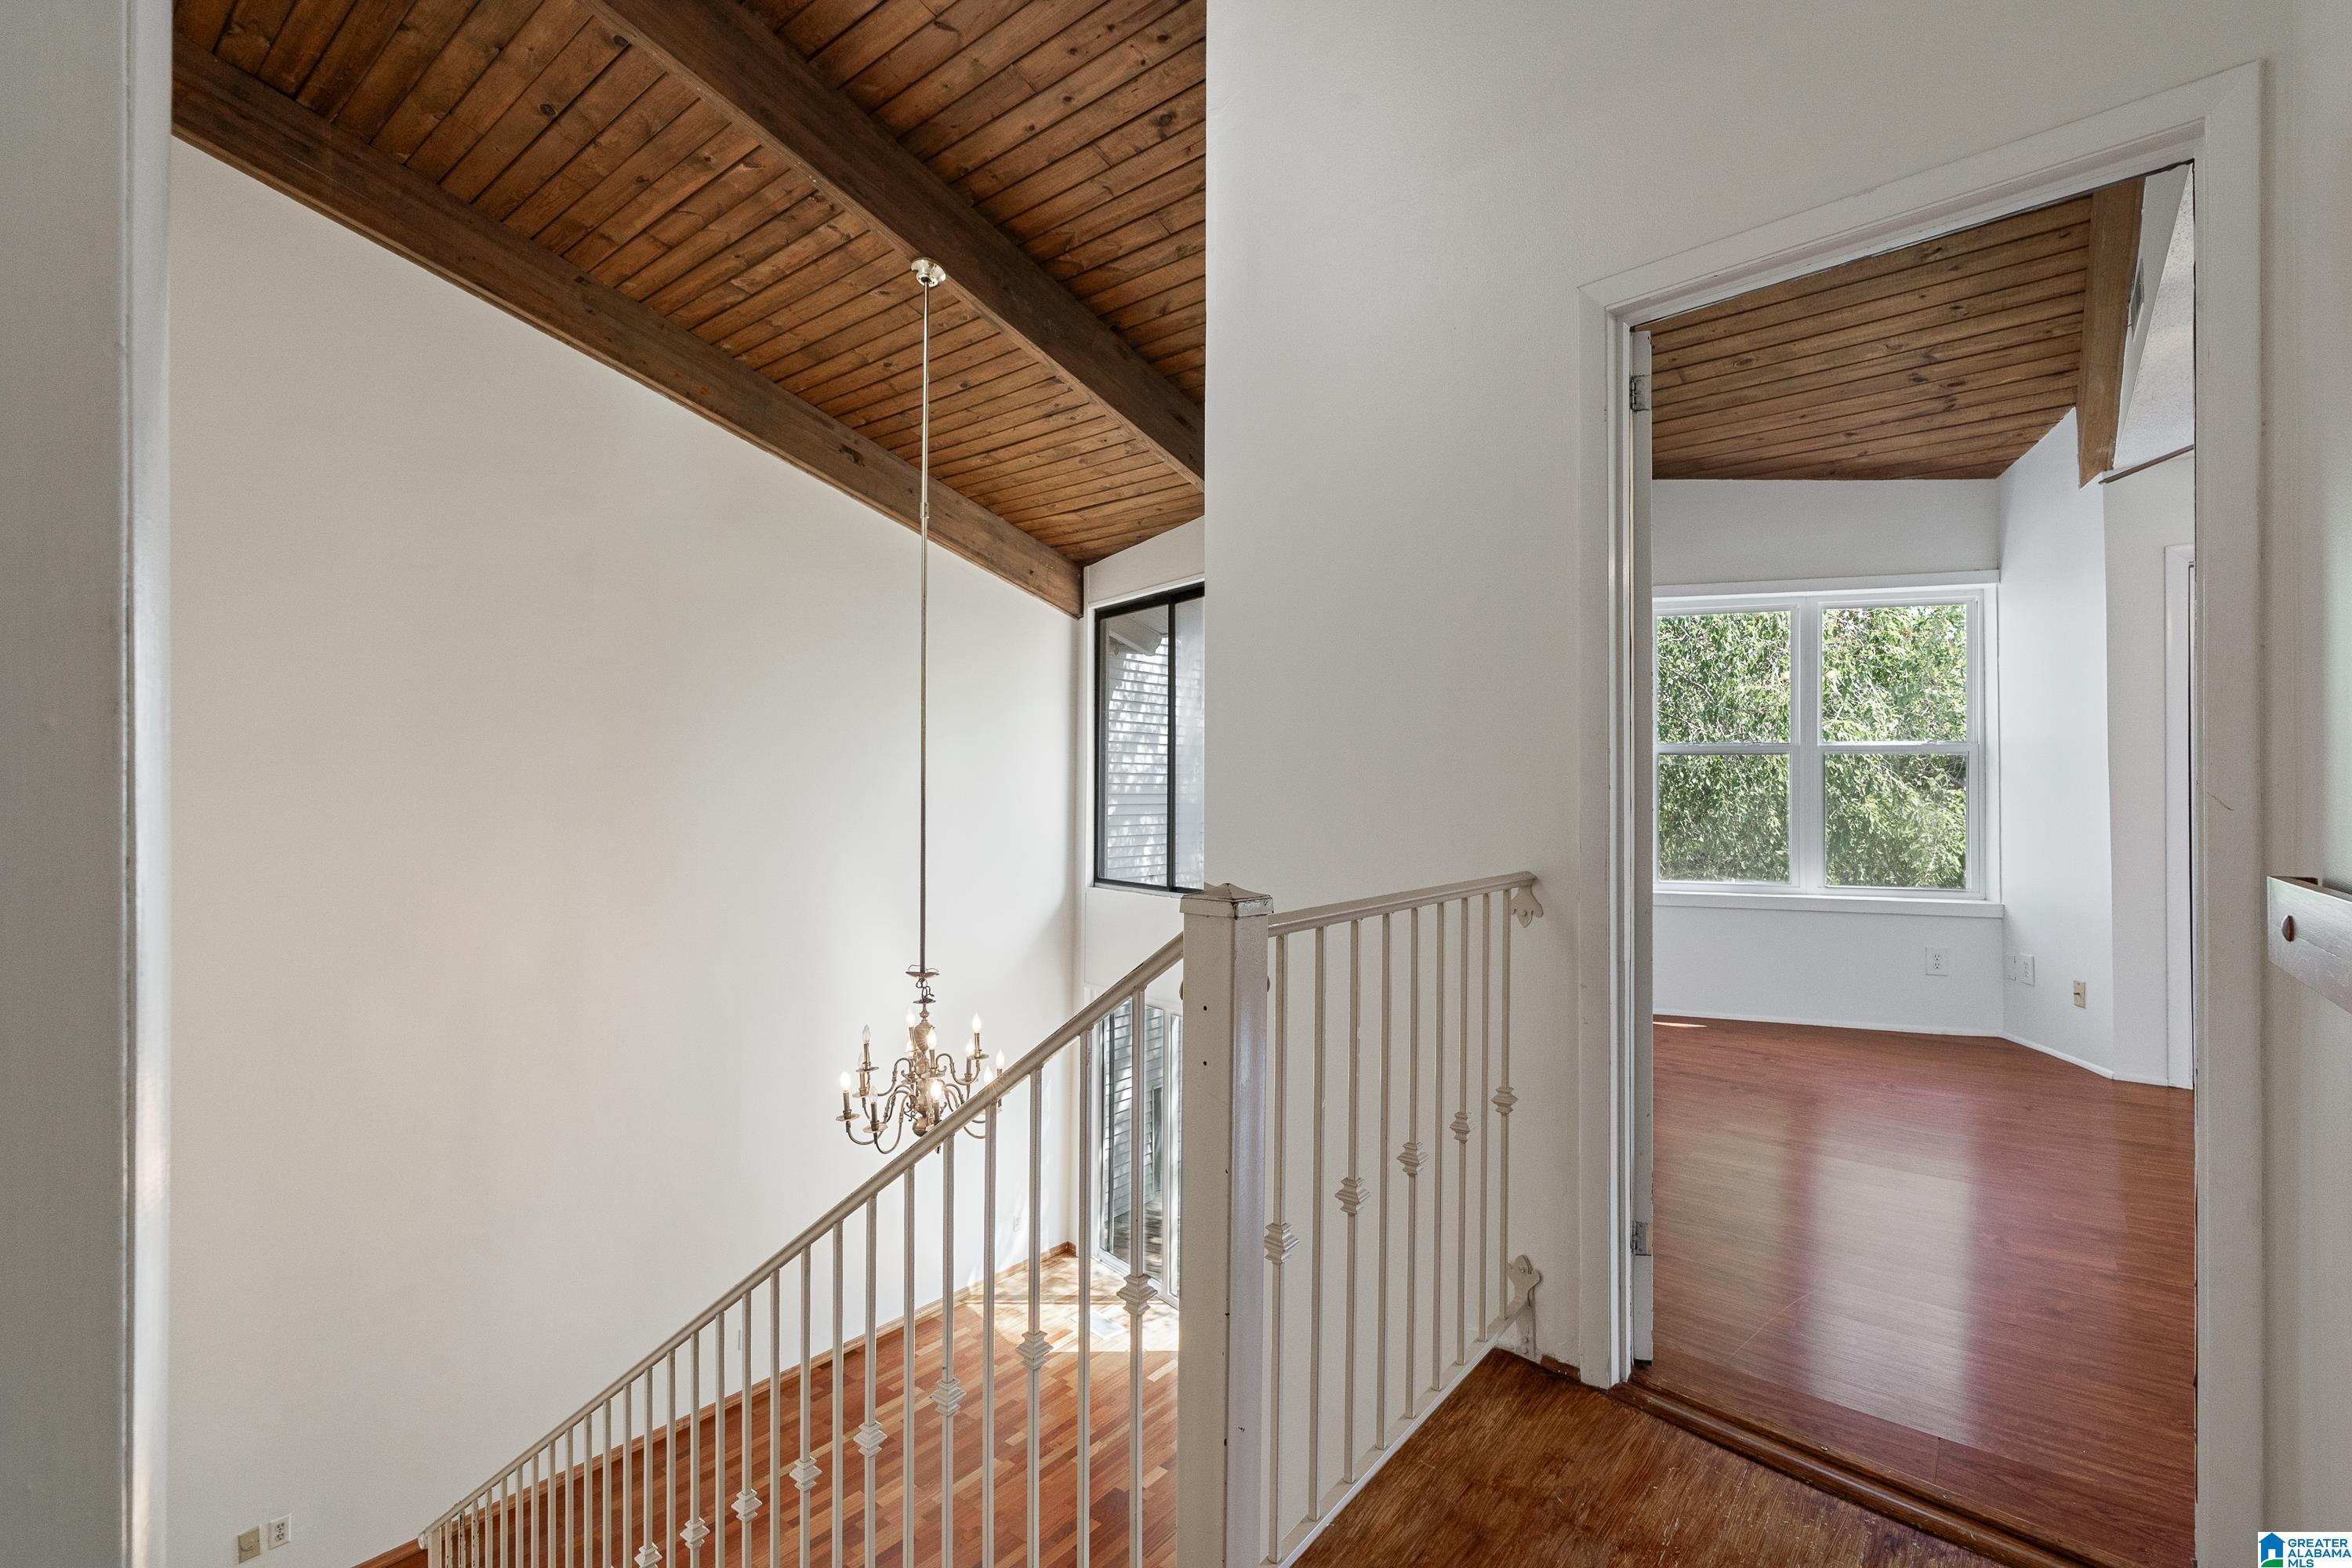
Upstairs landing overlooking a stairwell, with a wood-plank ceiling and doorway to a bright empty room.
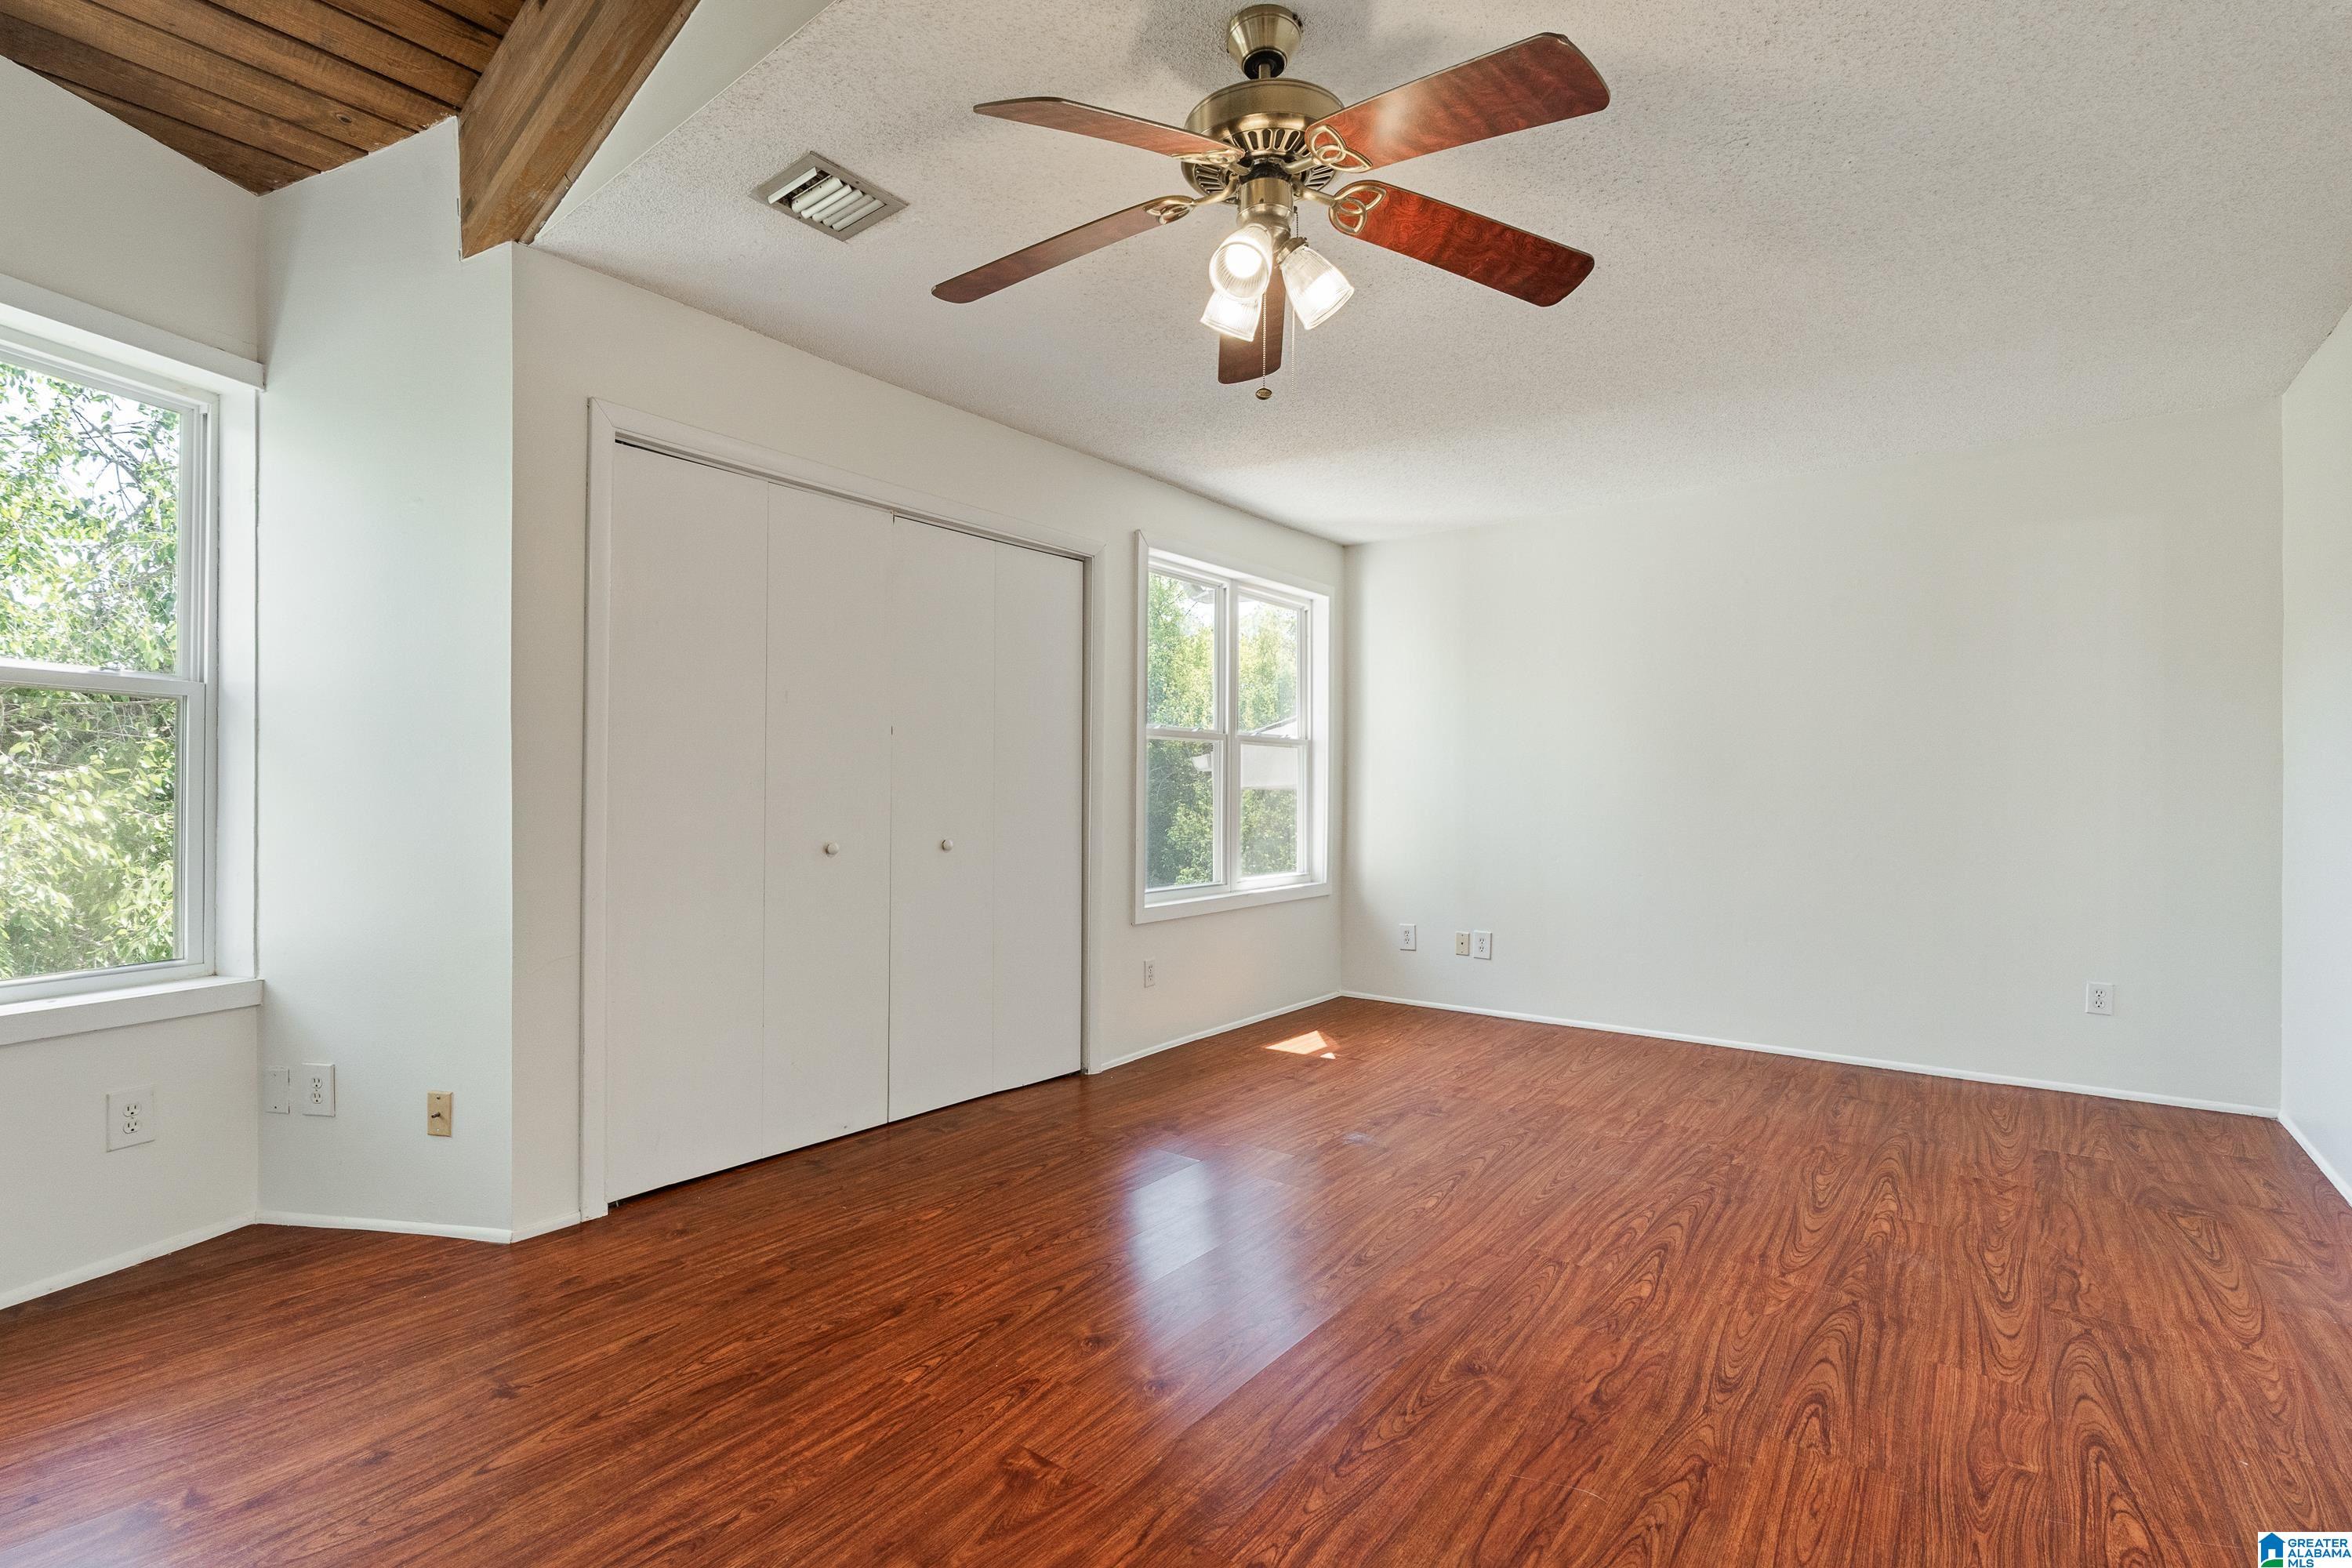
Vacant bedroom with reddish wood floors, a wide closet, two windows, and an exposed wood ceiling beam.
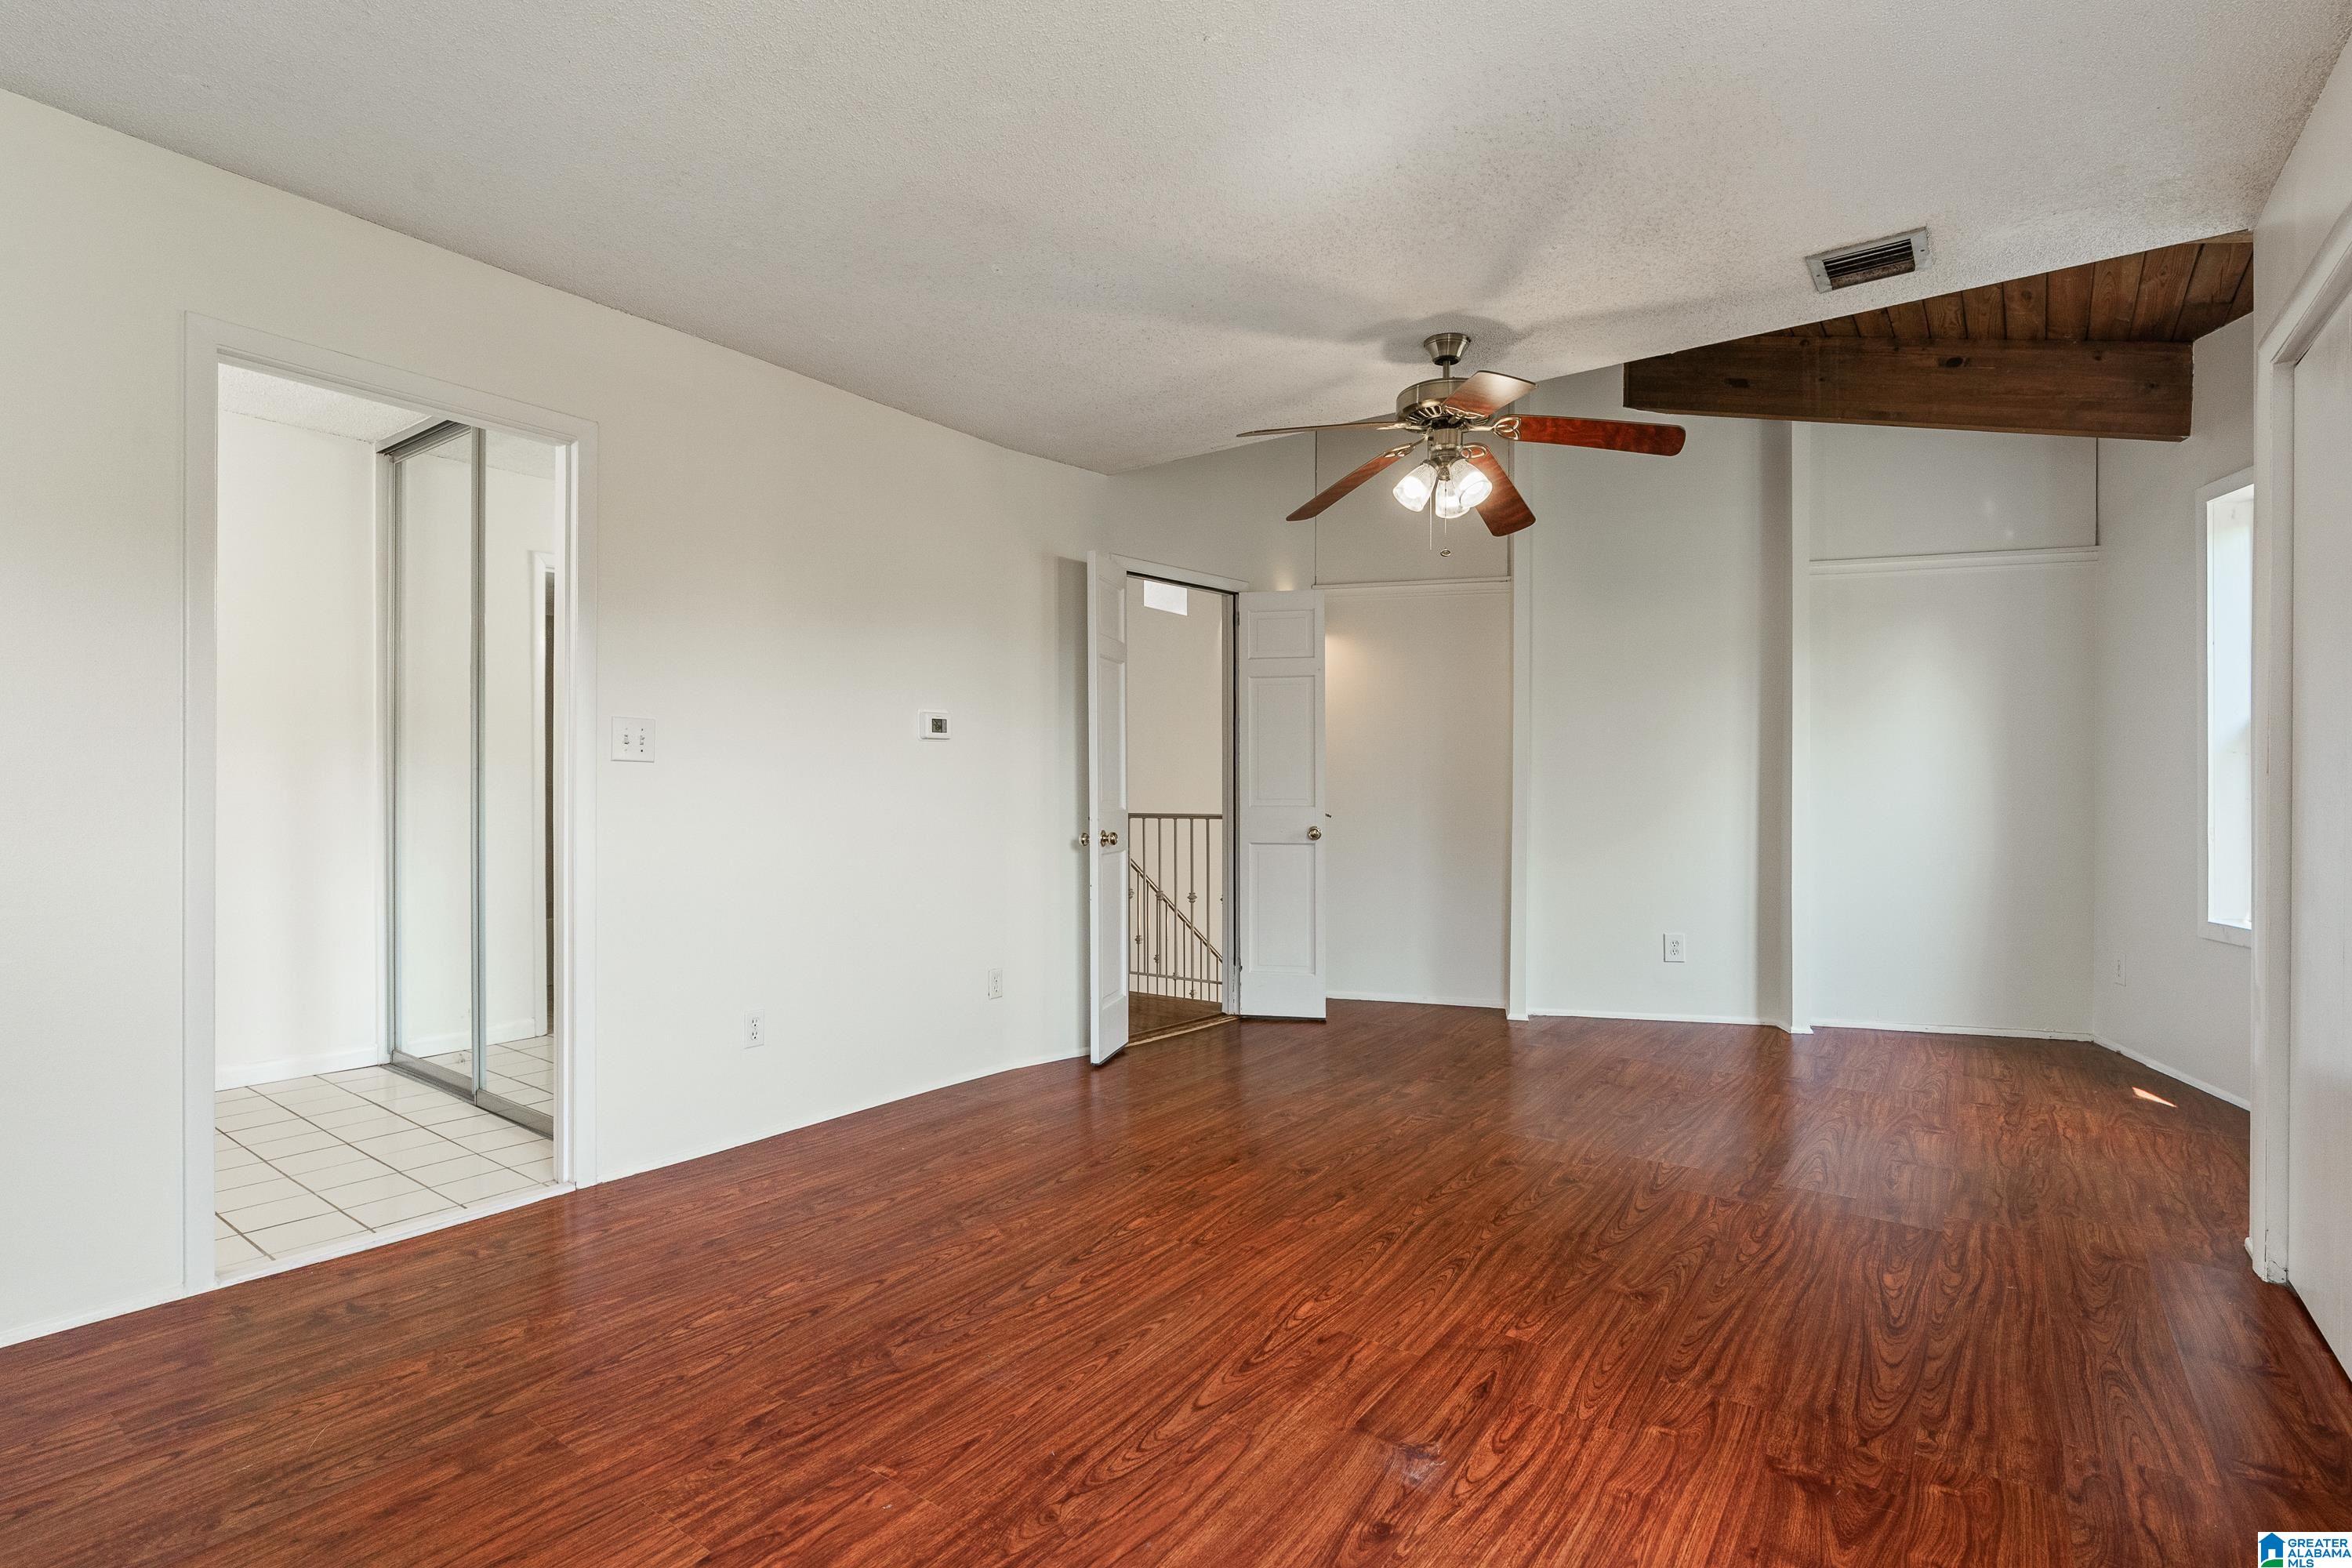
Empty living room with hardwood floors, a wood ceiling beam, and ceiling fan.
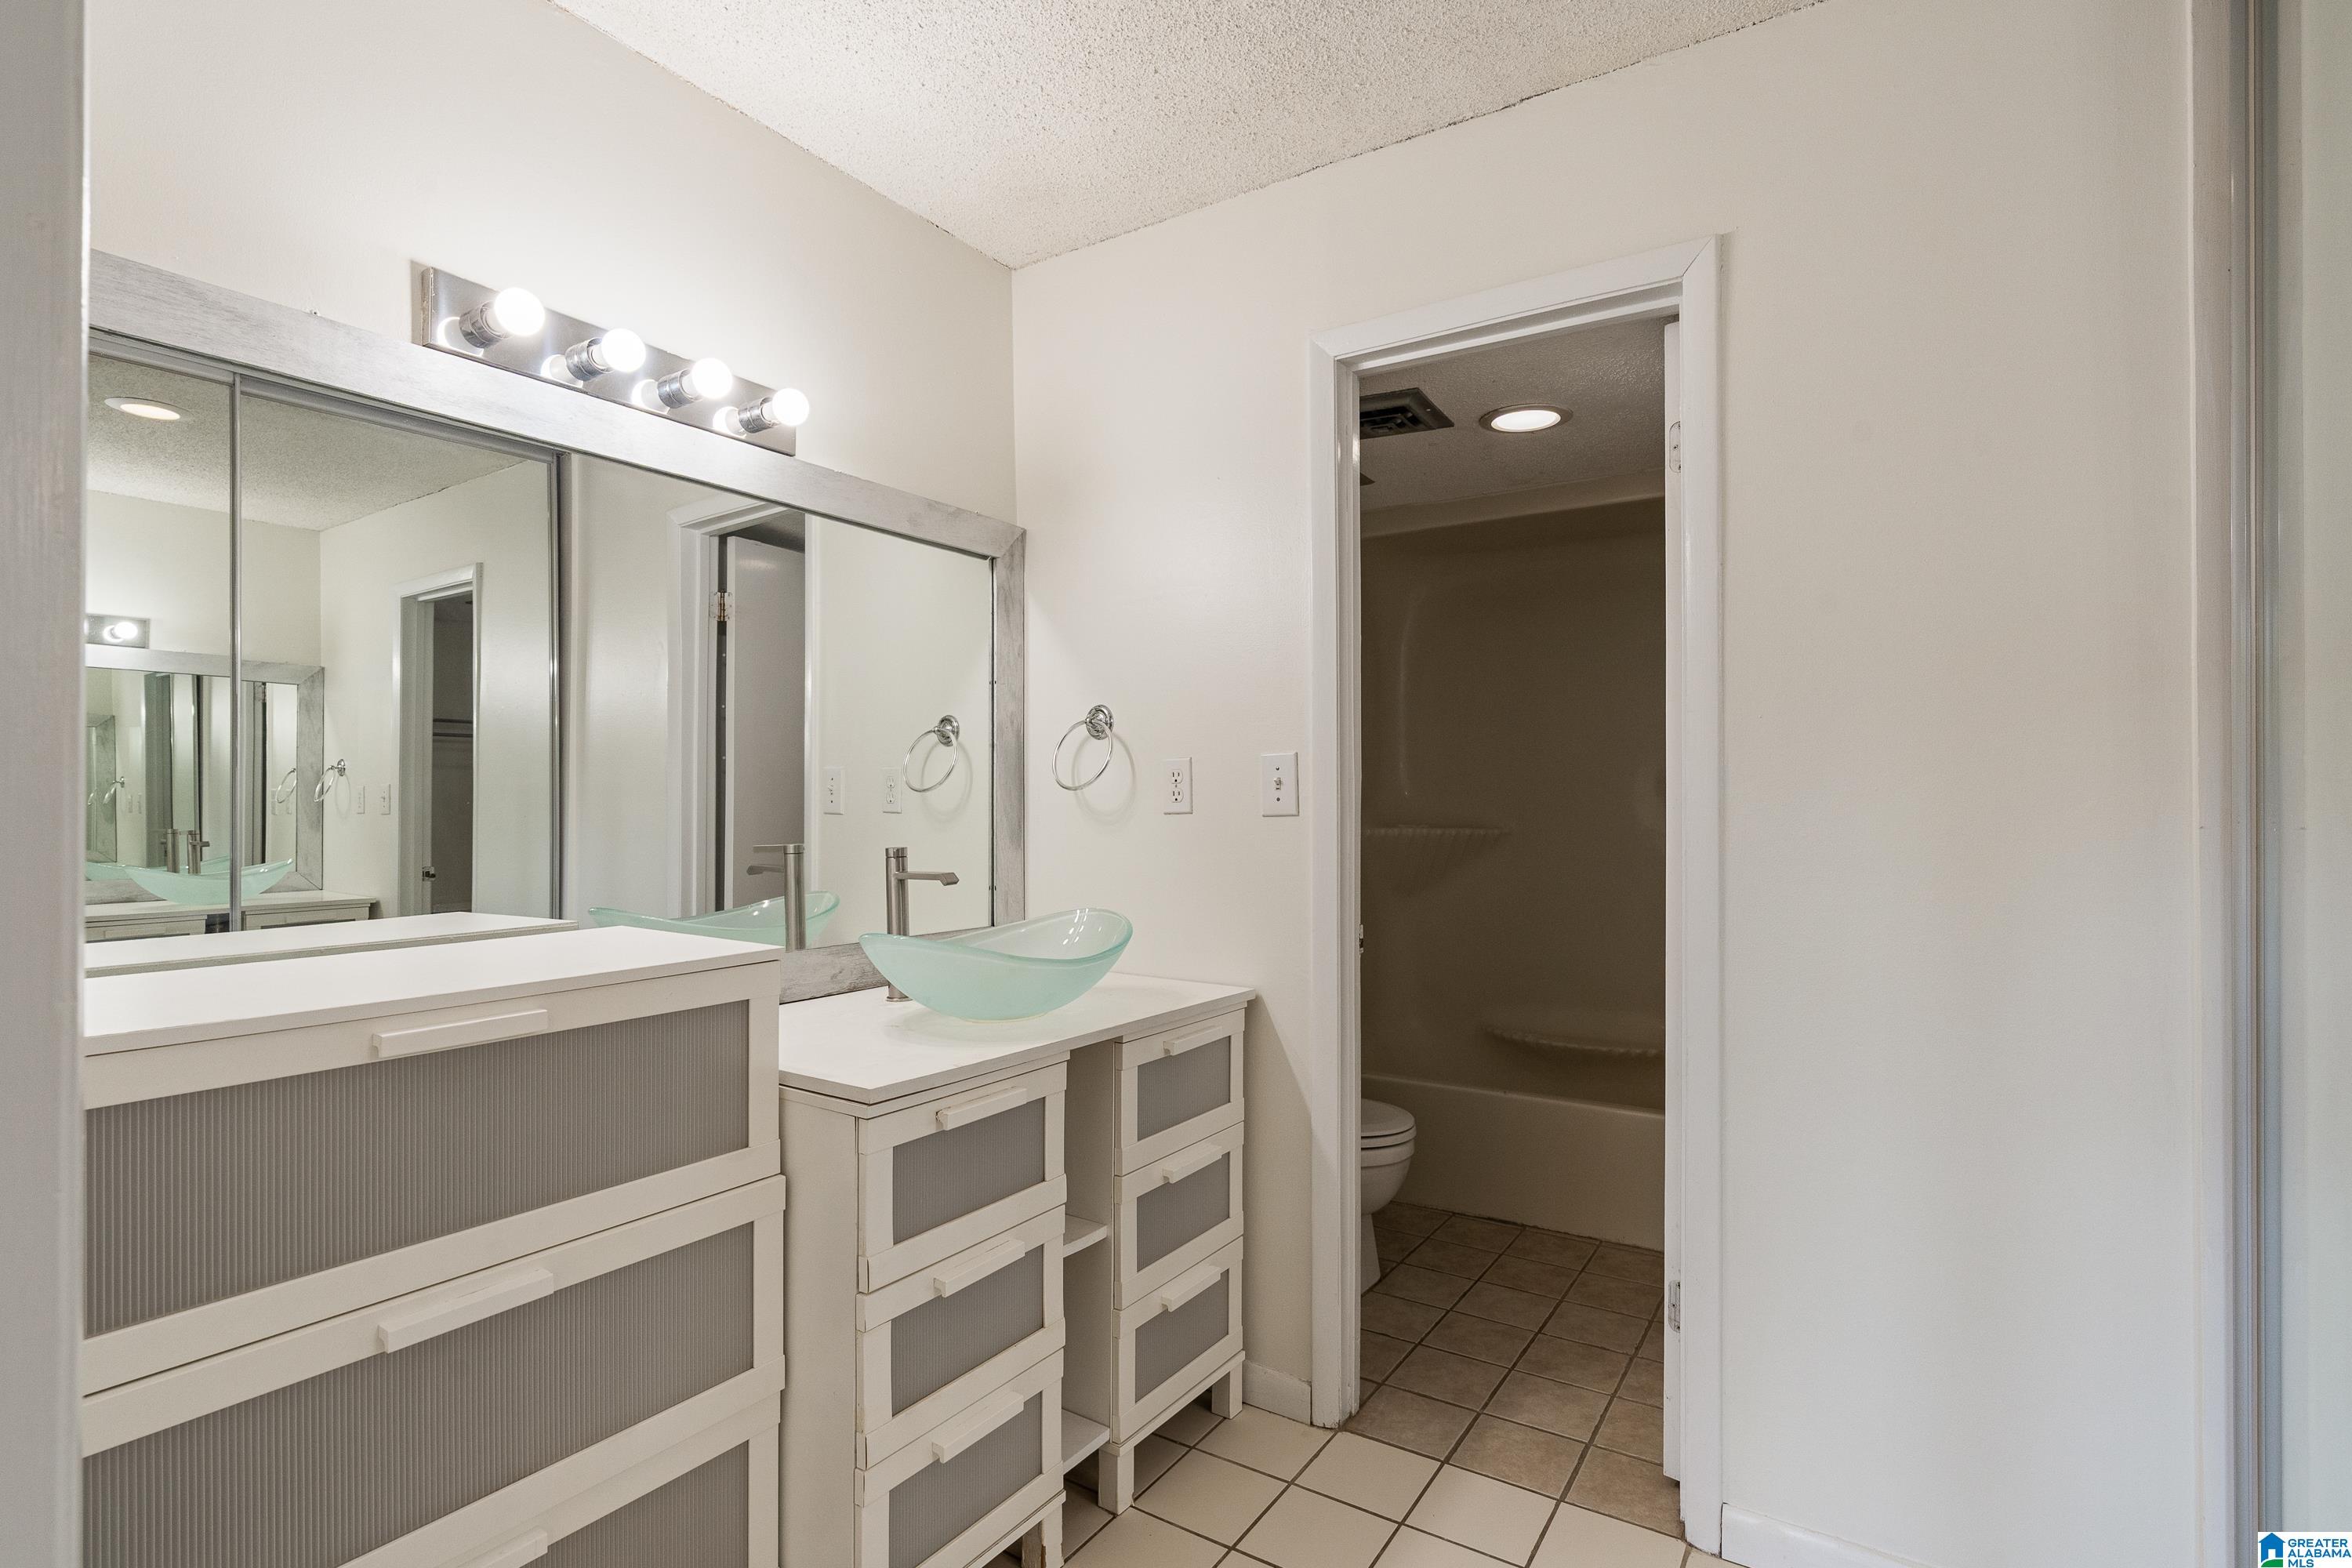
Bathroom vanity with mirrored cabinets, an aqua vessel sink, and an adjoining tub and toilet area.
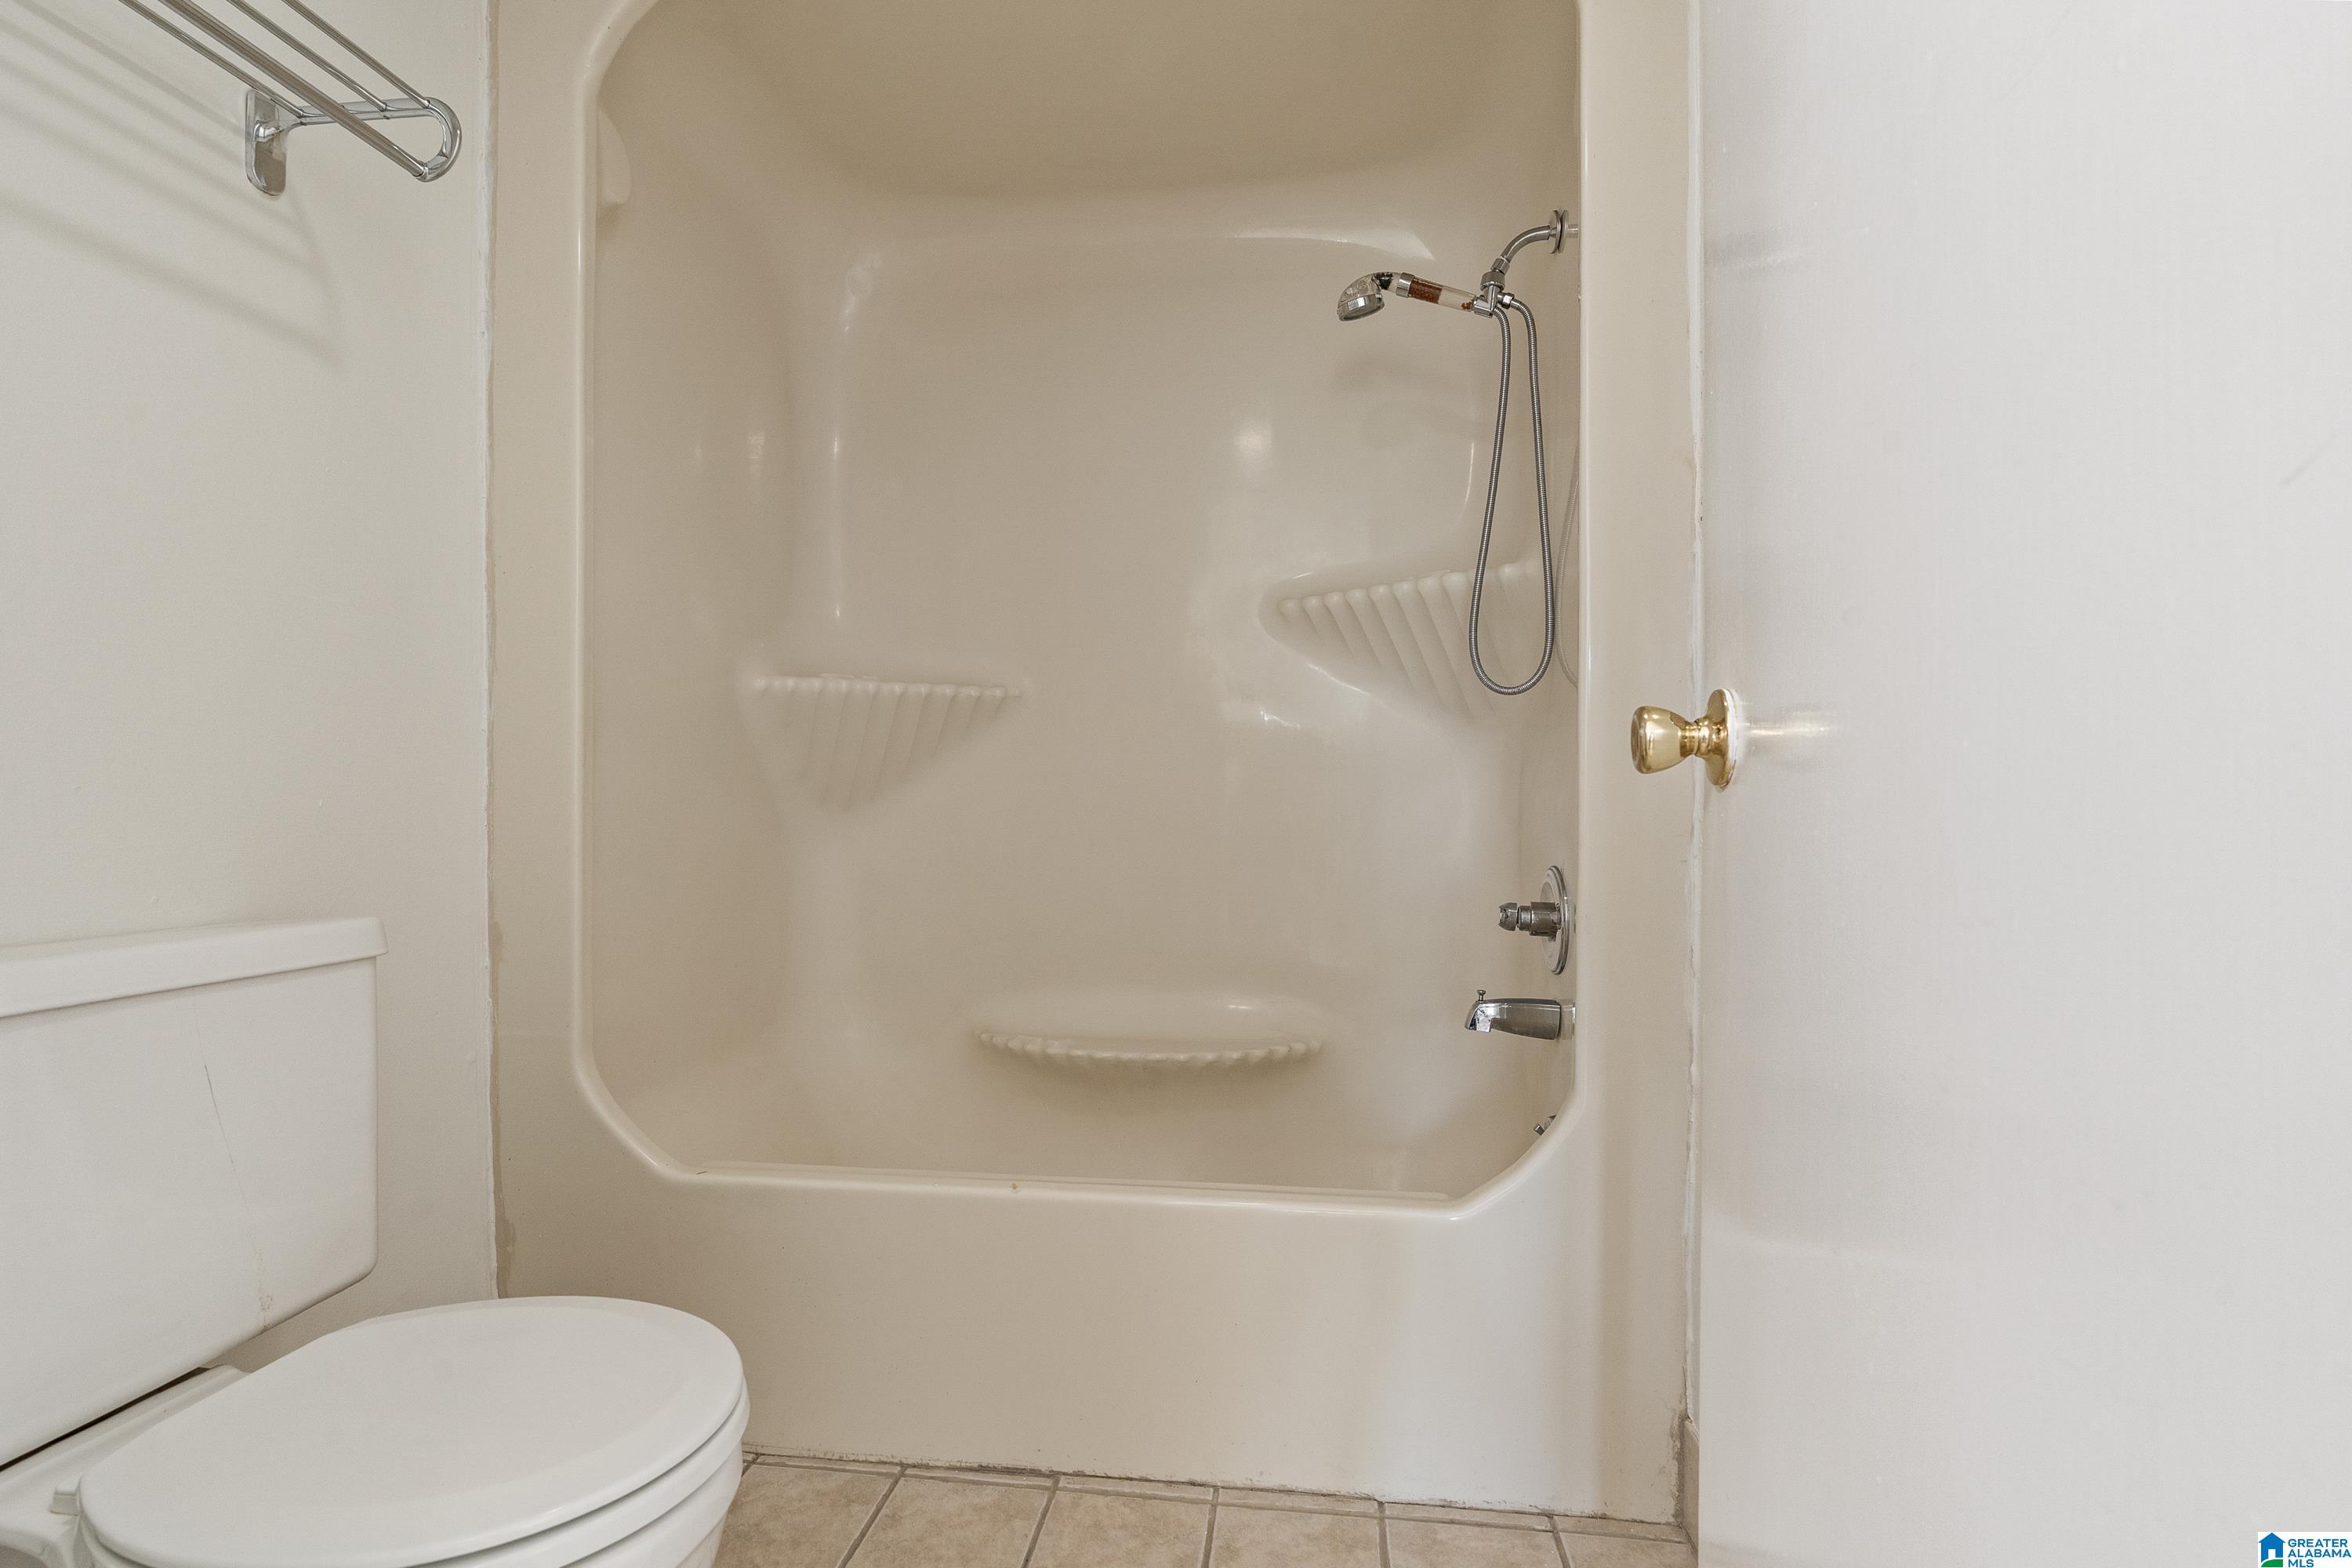
Bathroom with a cream tub and shower surround, molded corner shelves, and a white toilet.
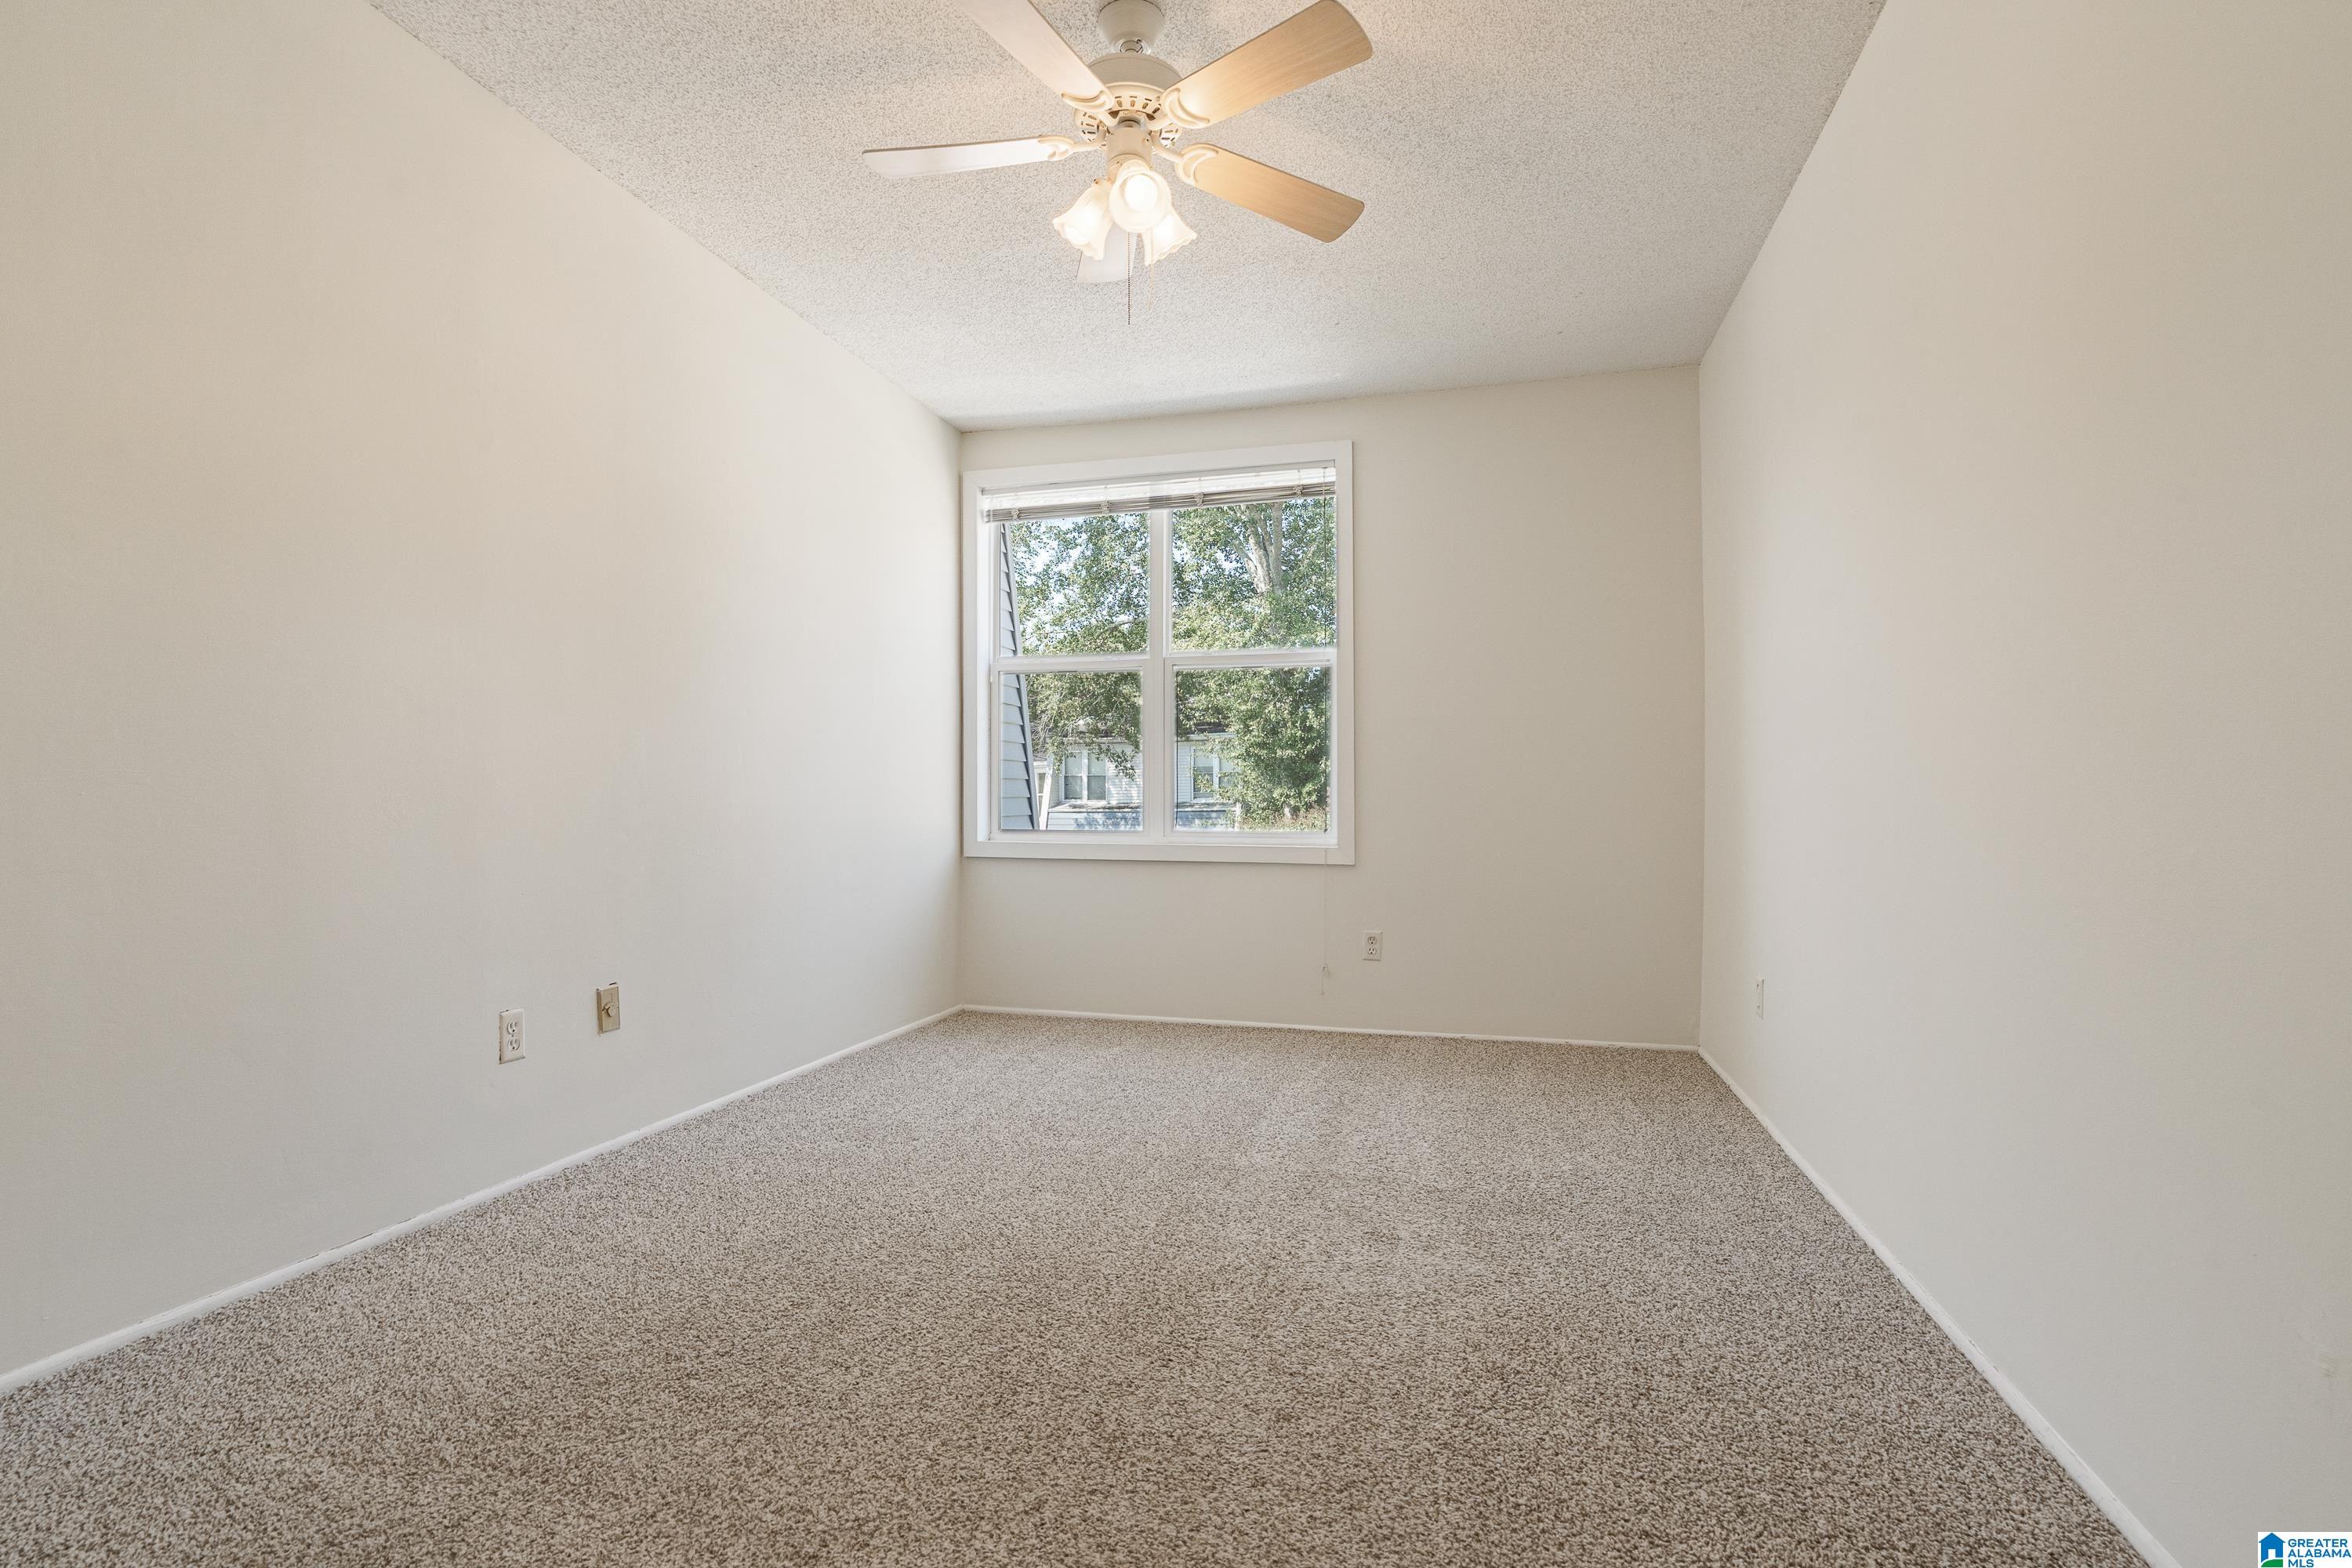
Empty carpeted bedroom with a ceiling fan and a window overlooking trees.
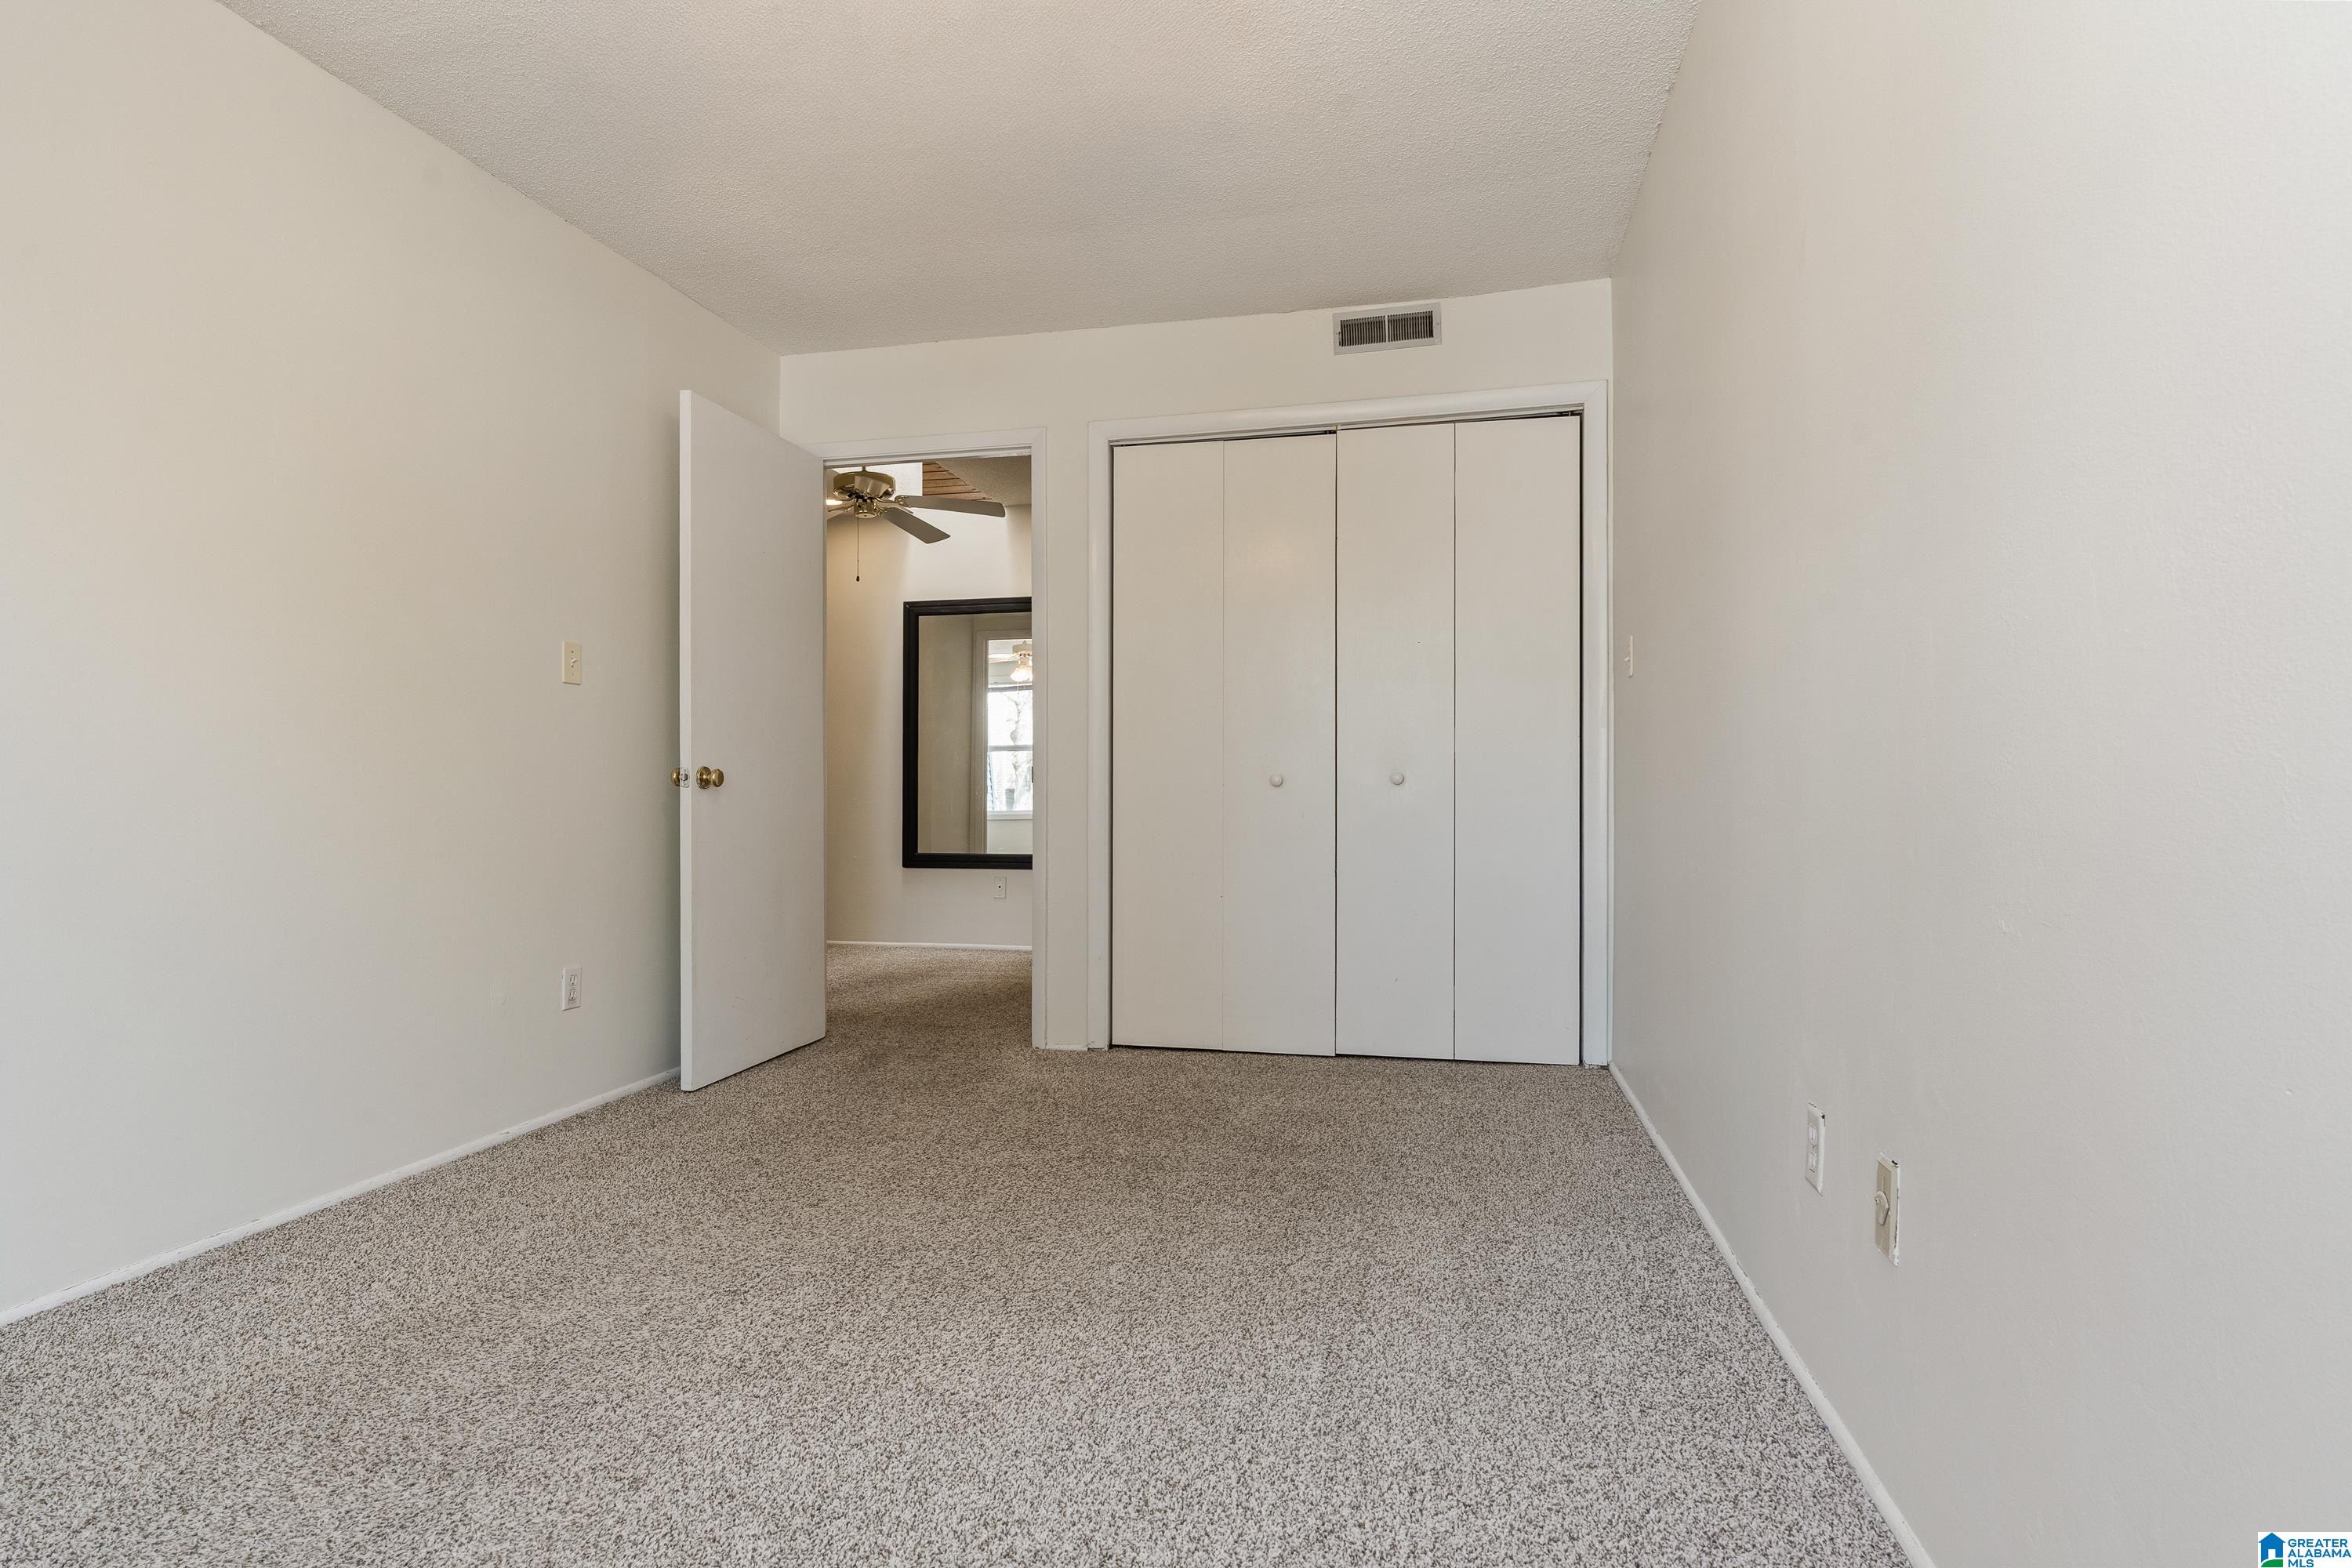
Empty bedroom with beige carpet, white walls, and a large sliding-door closet.
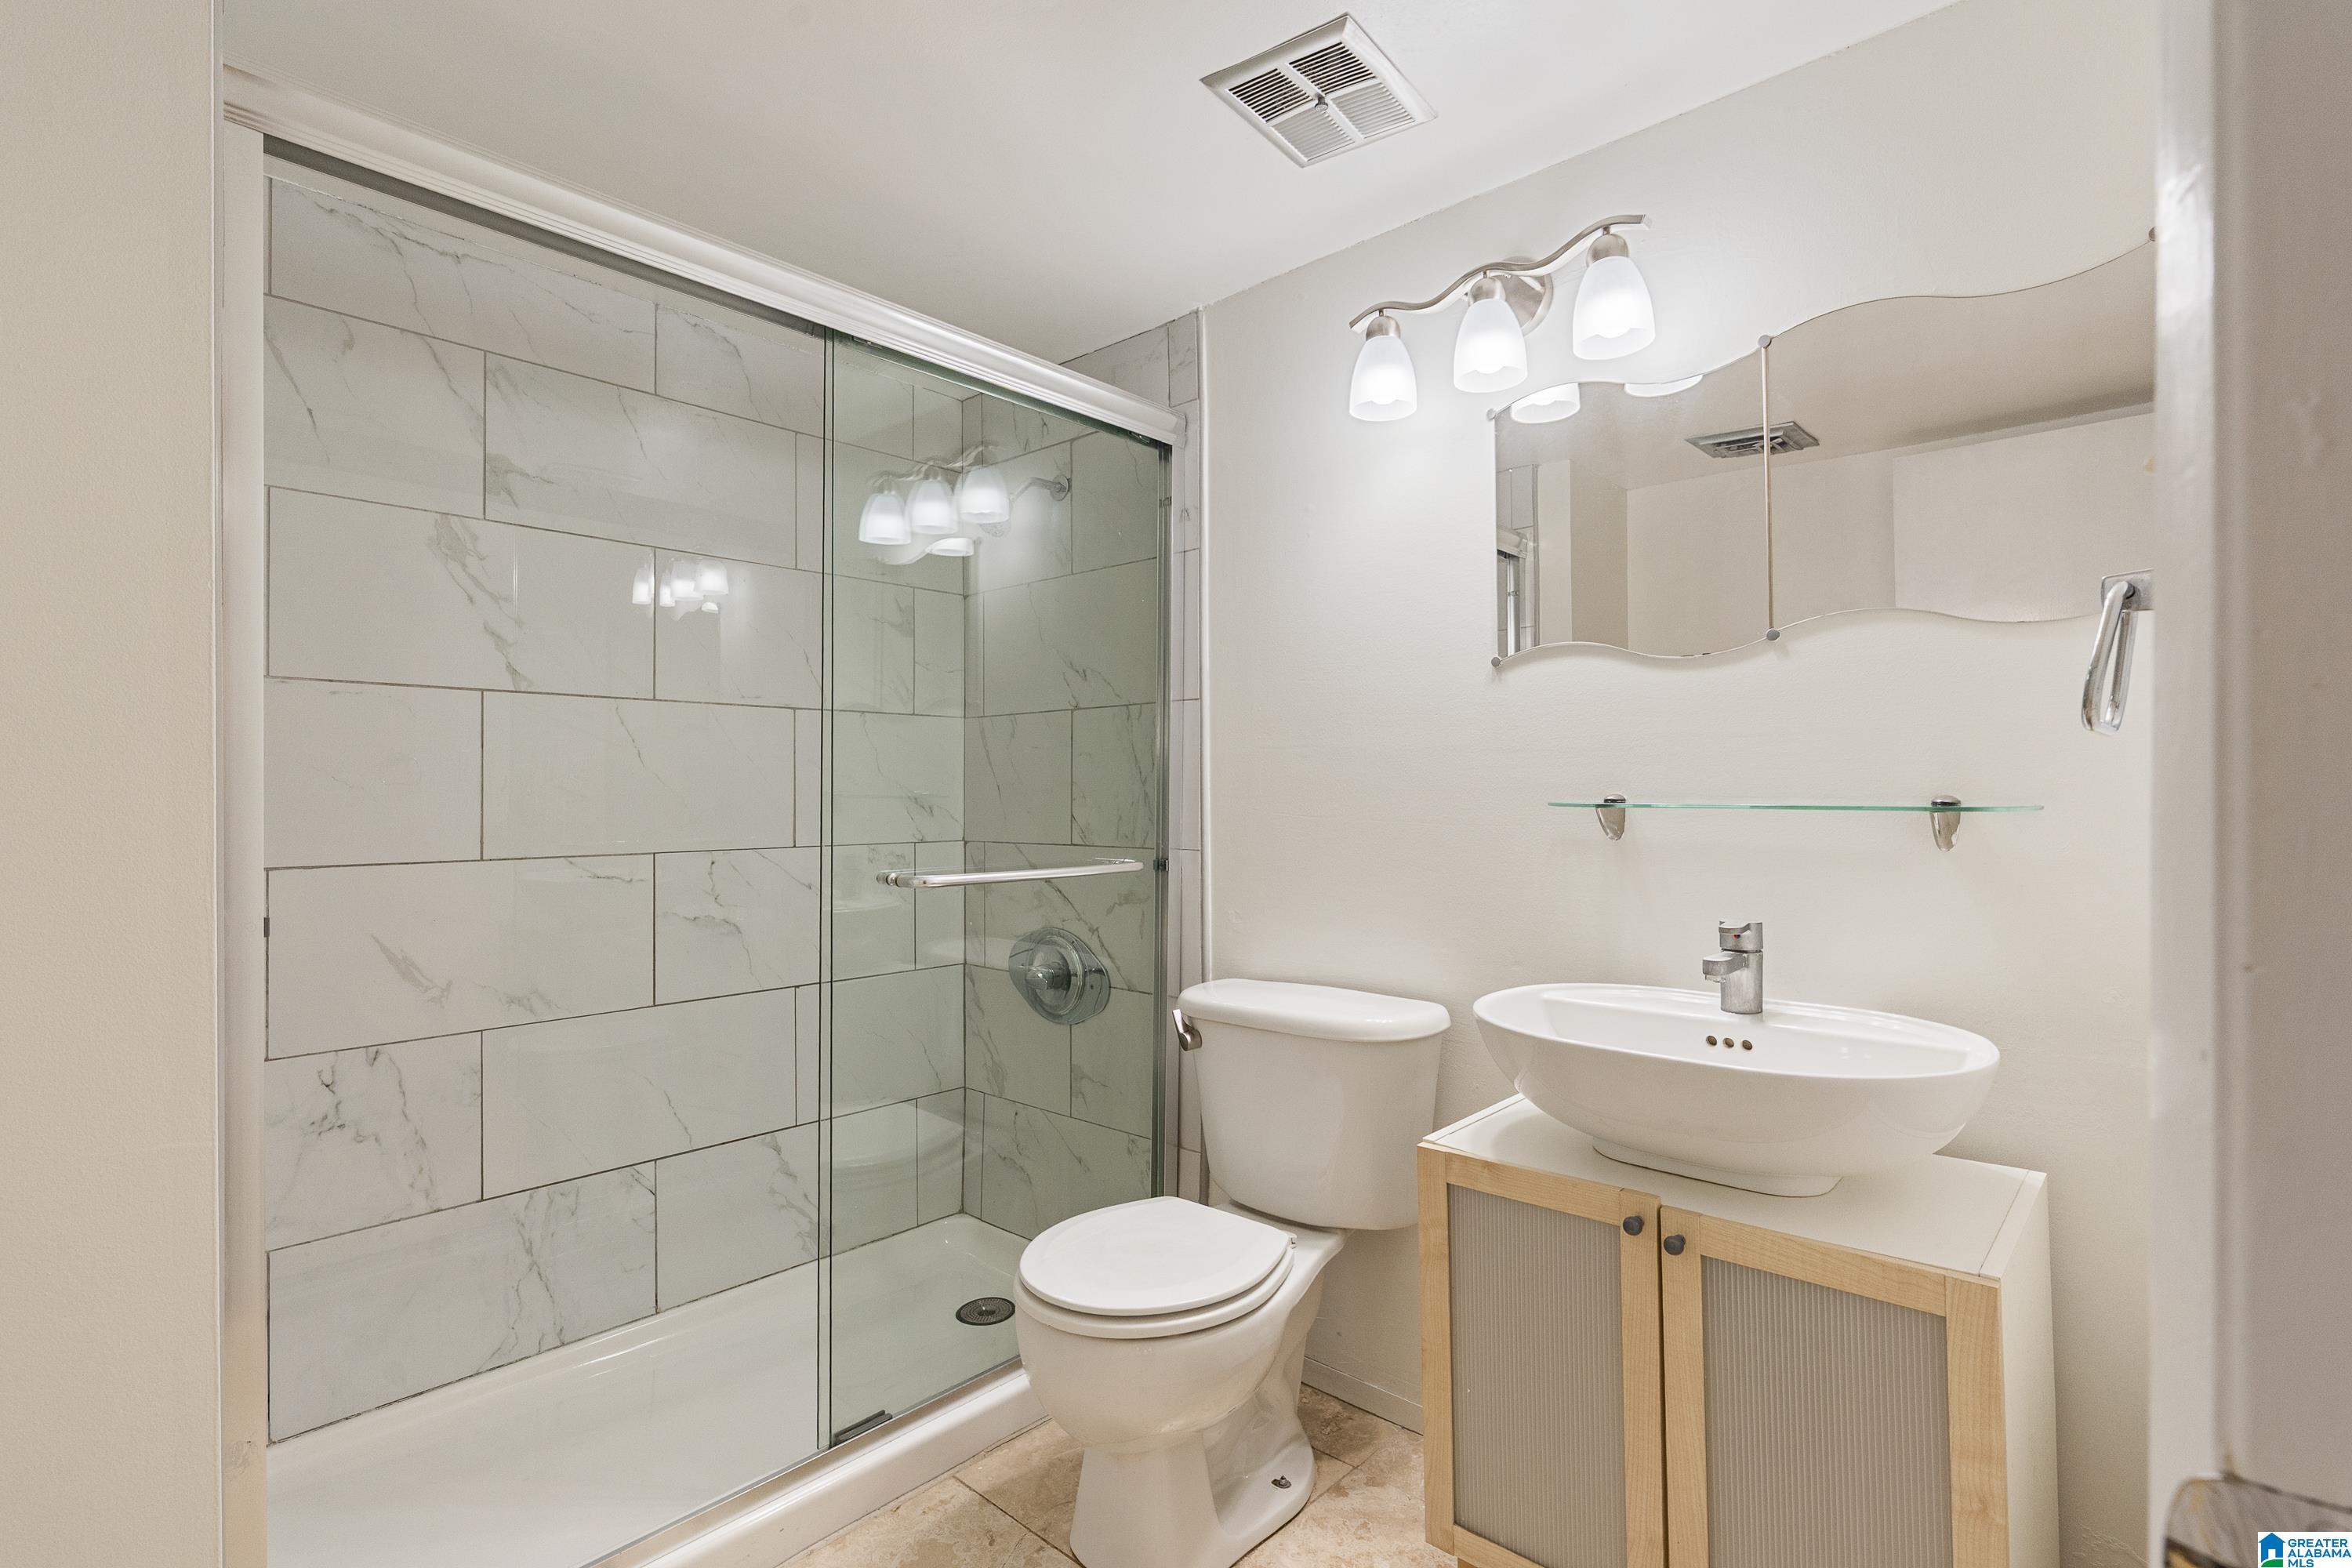
Bathroom with a marble-look tiled glass shower and vessel sink on a light wood vanity.
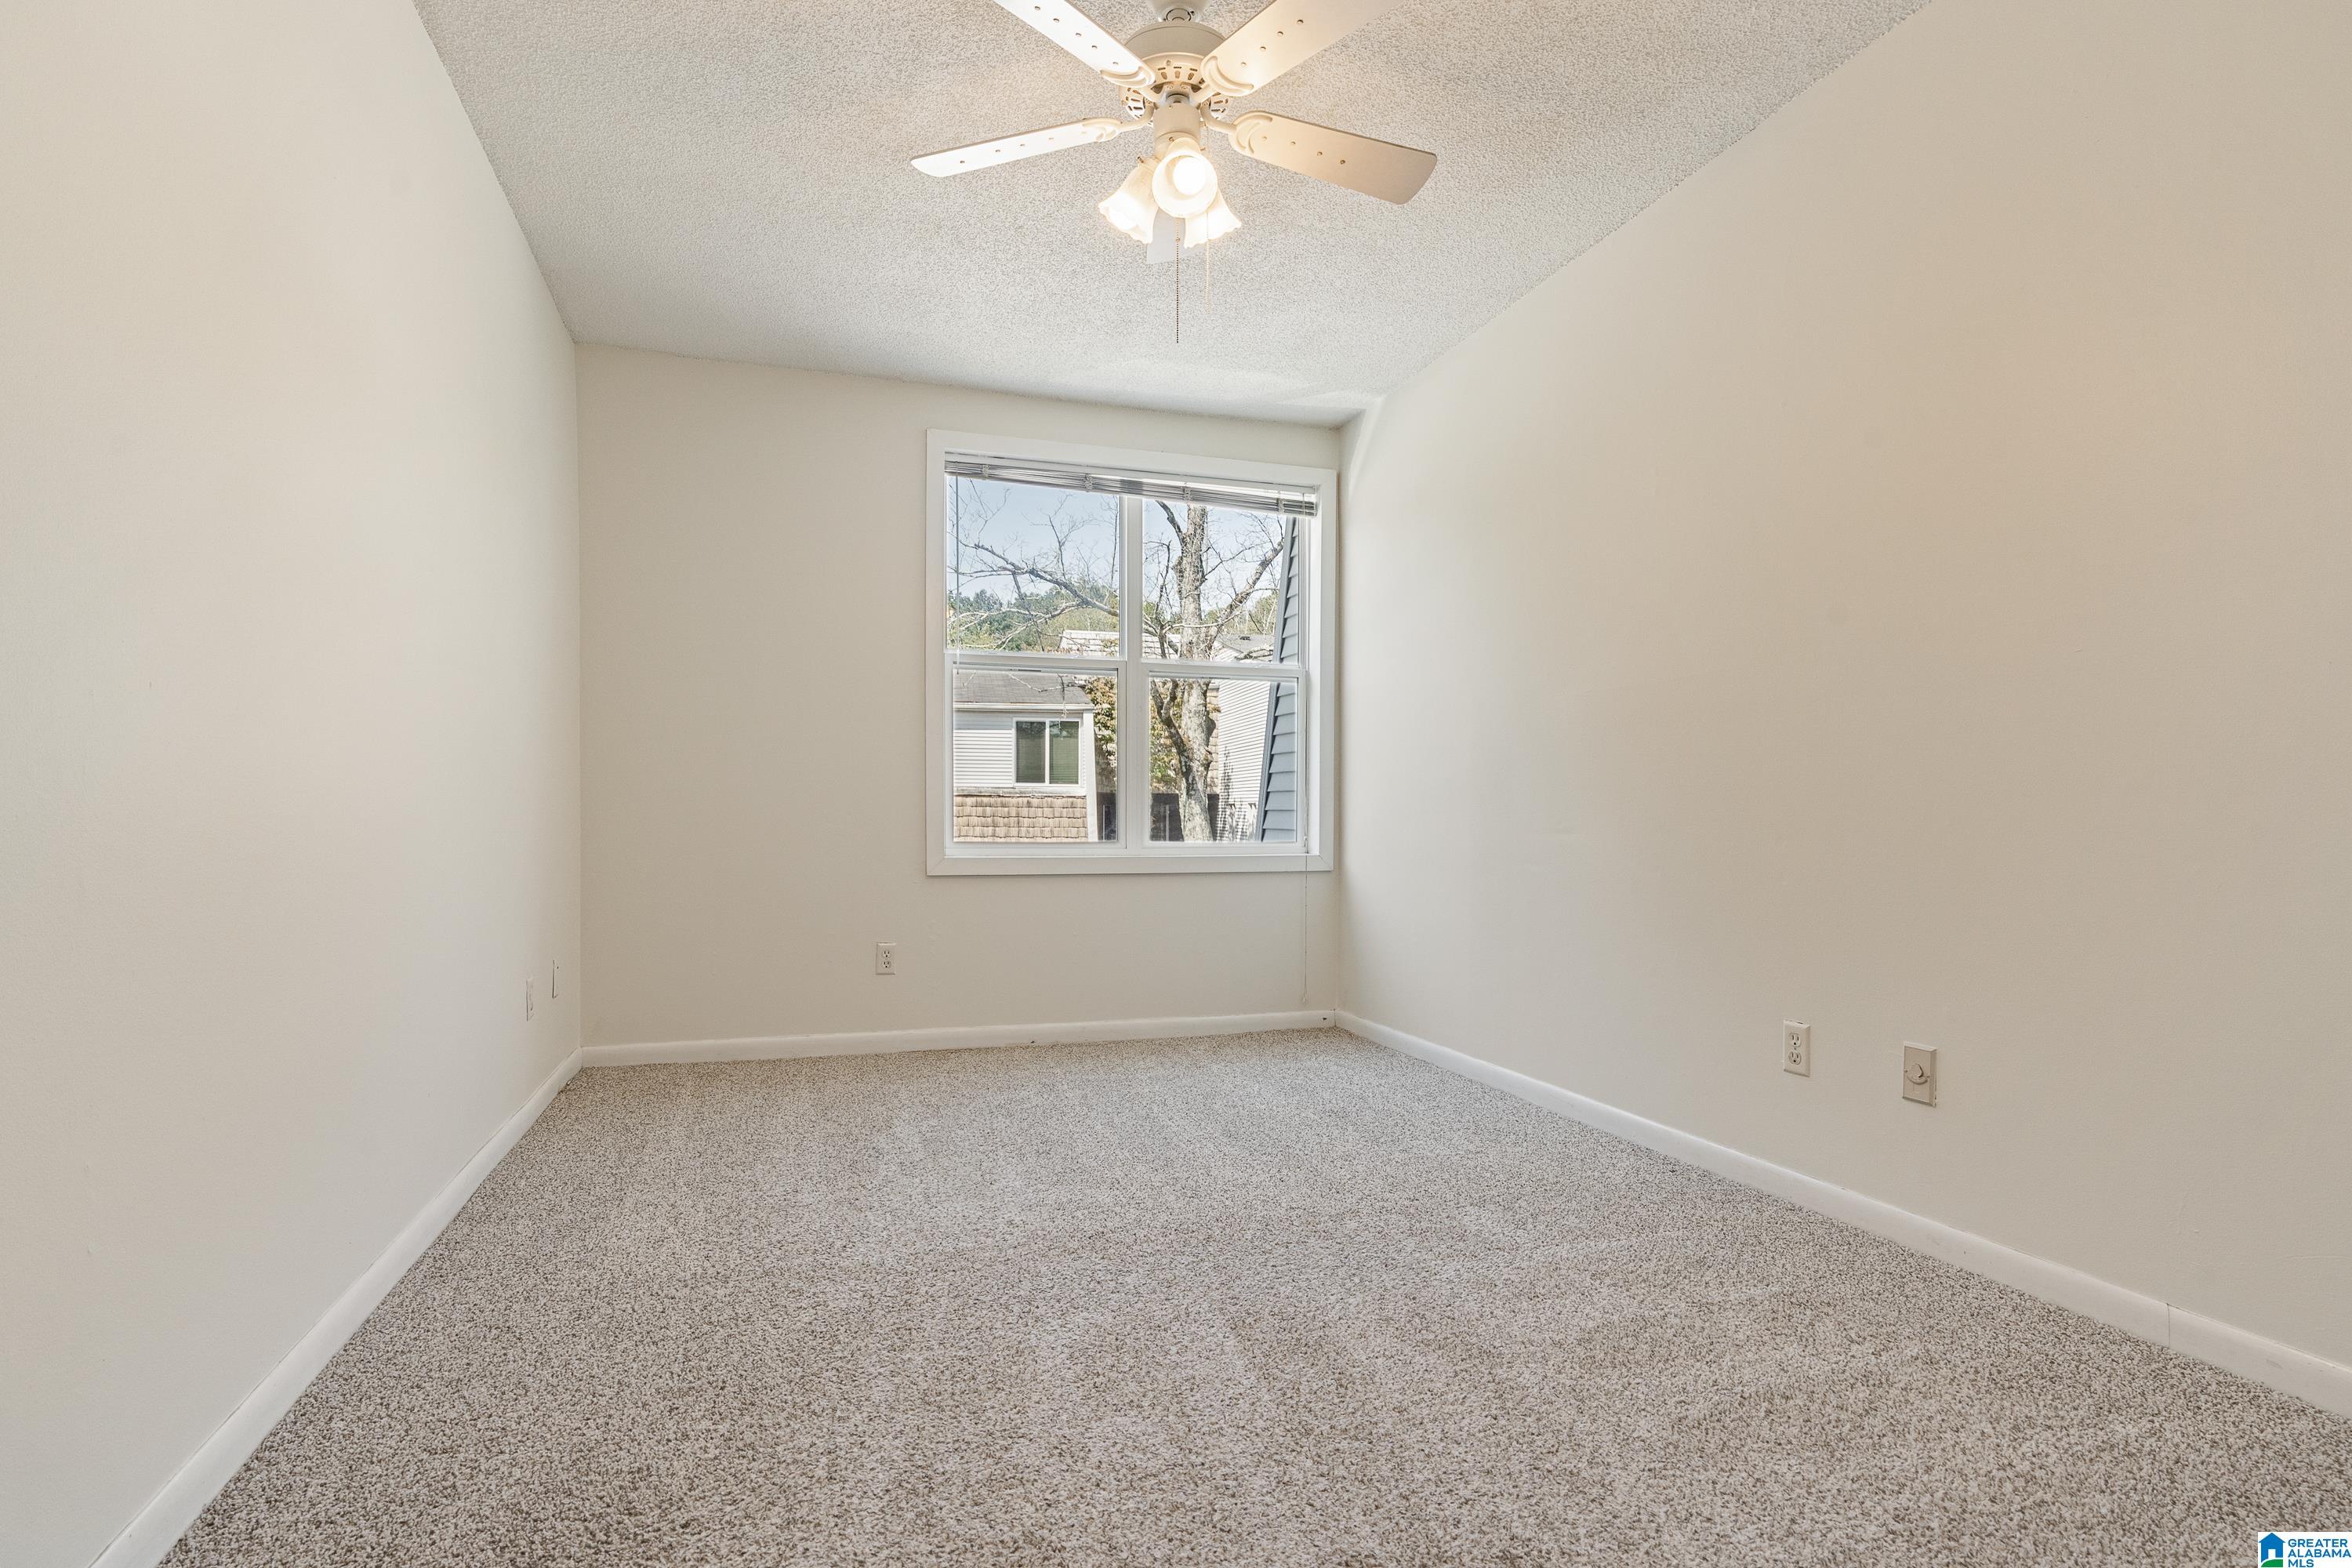
Empty bedroom with carpeted floor, ceiling fan, and a window overlooking nearby homes.
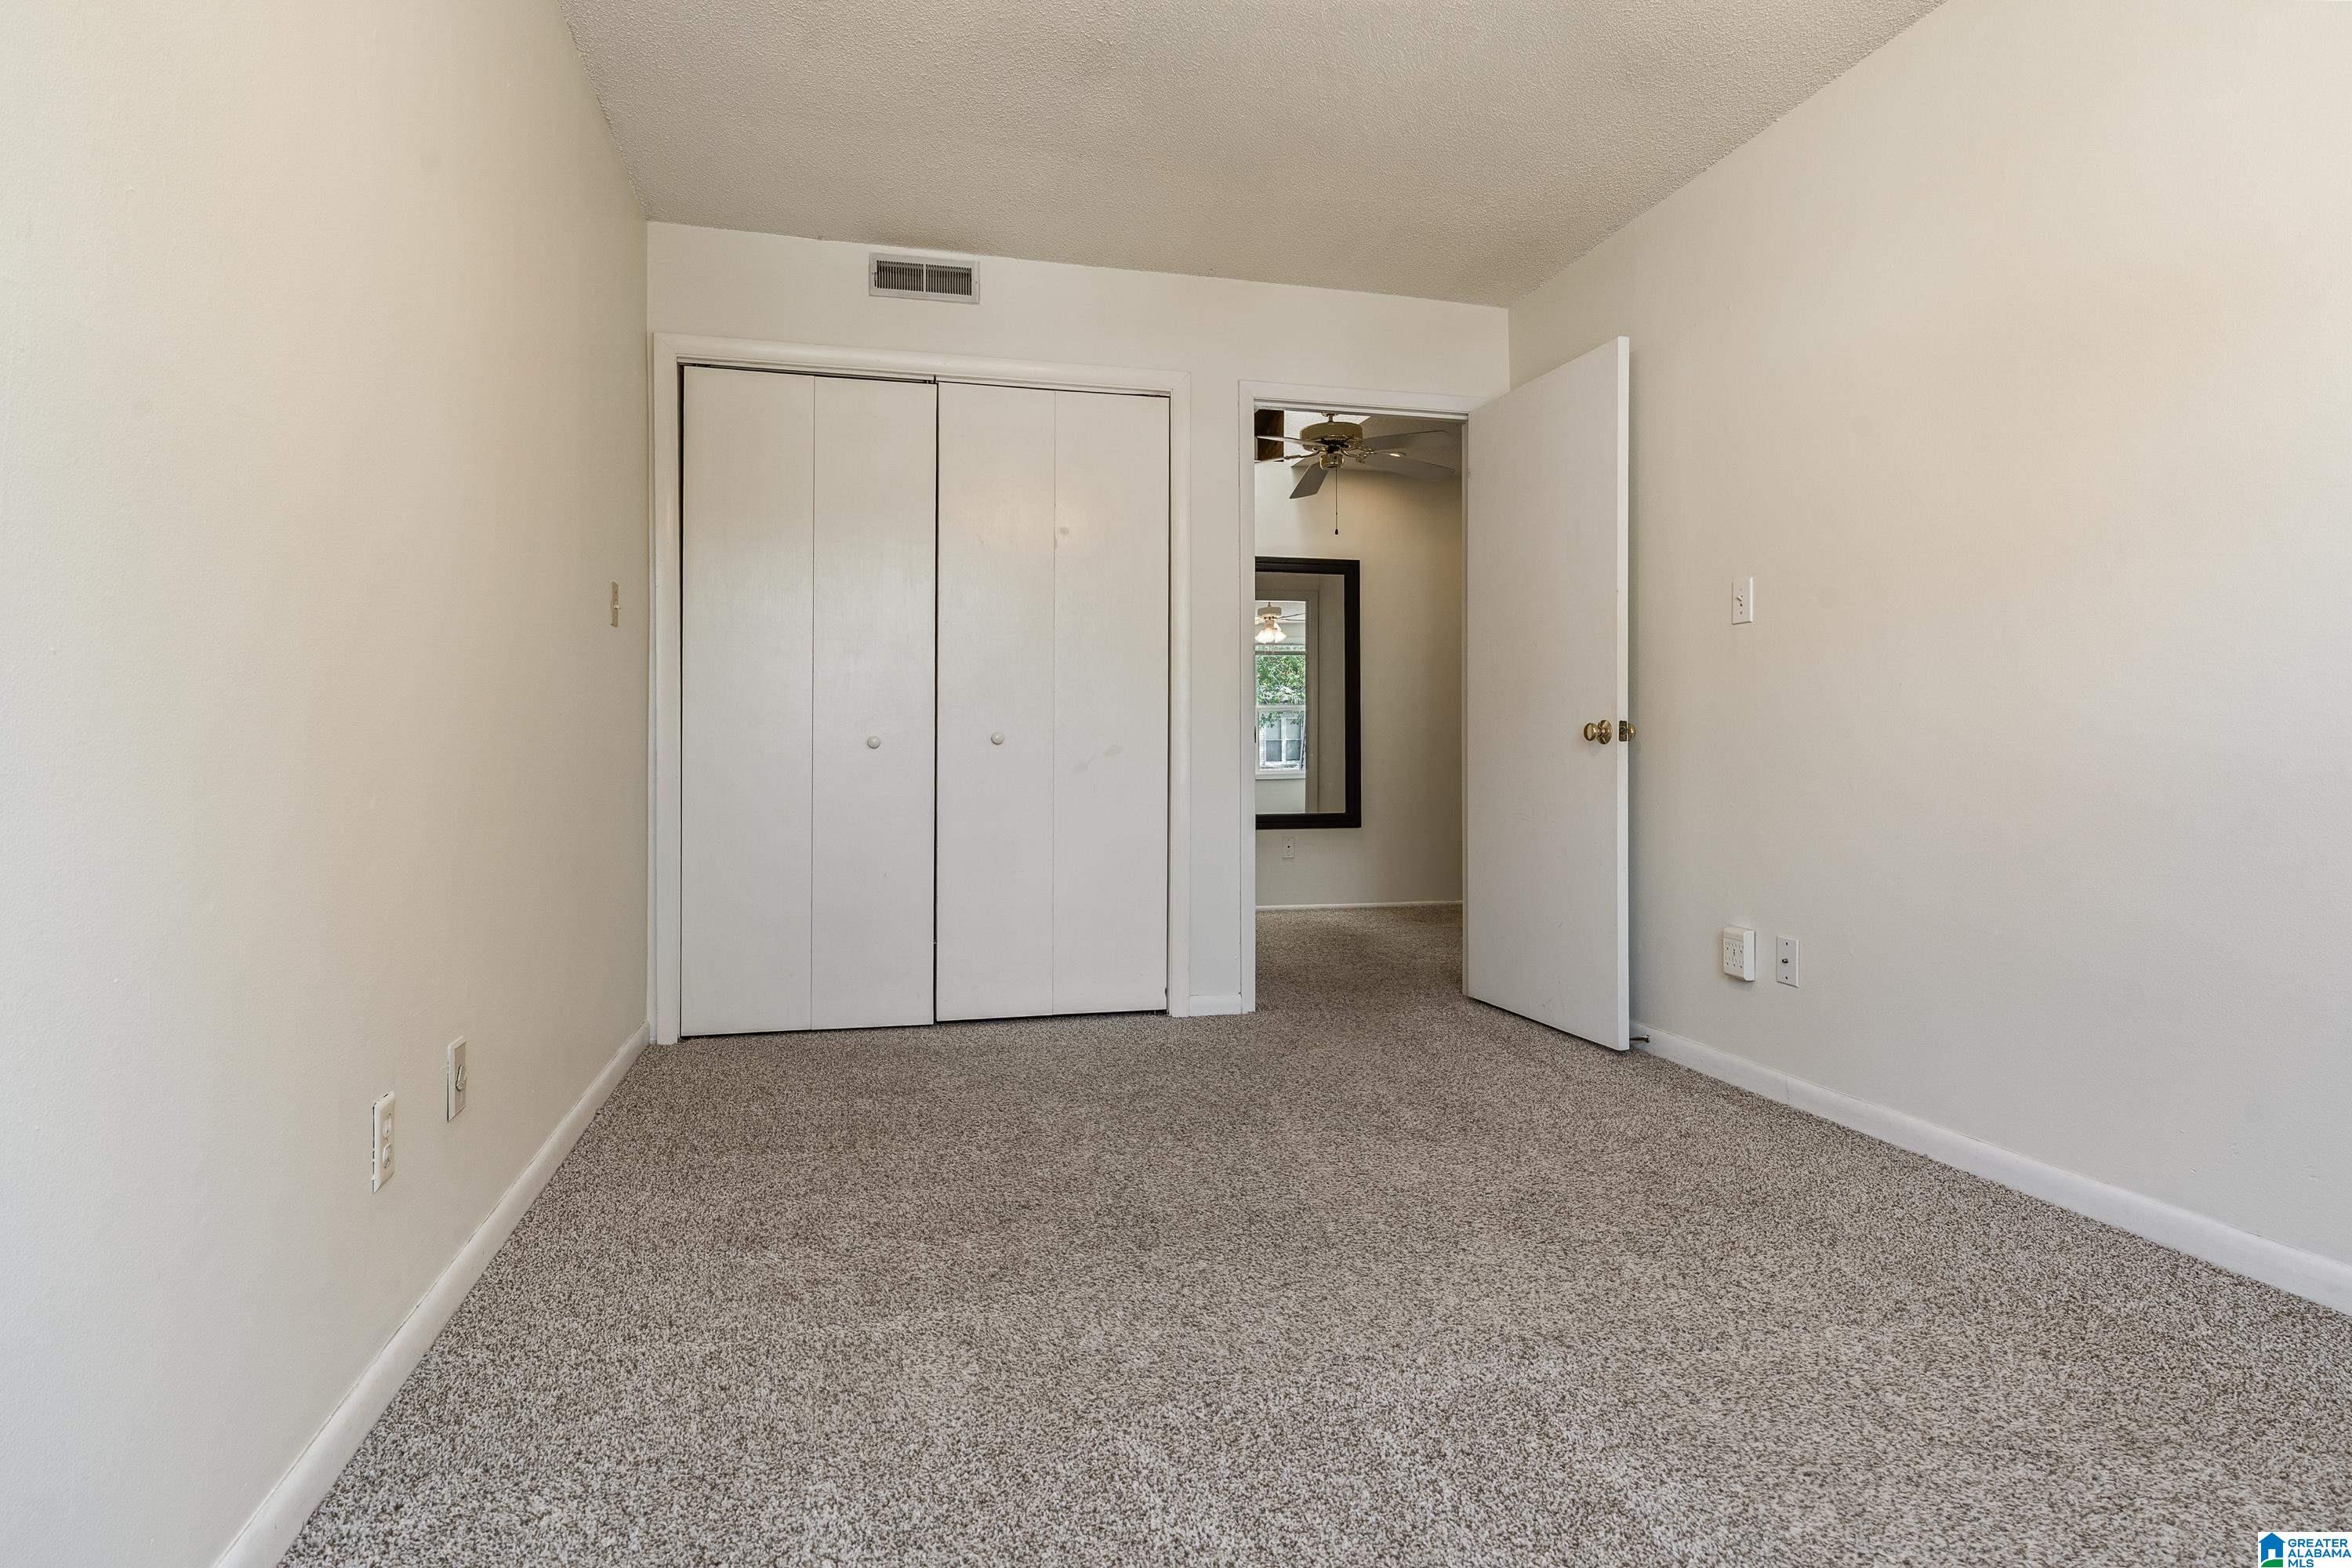
Empty carpeted bedroom with a double-door closet and an open doorway to an adjoining room.
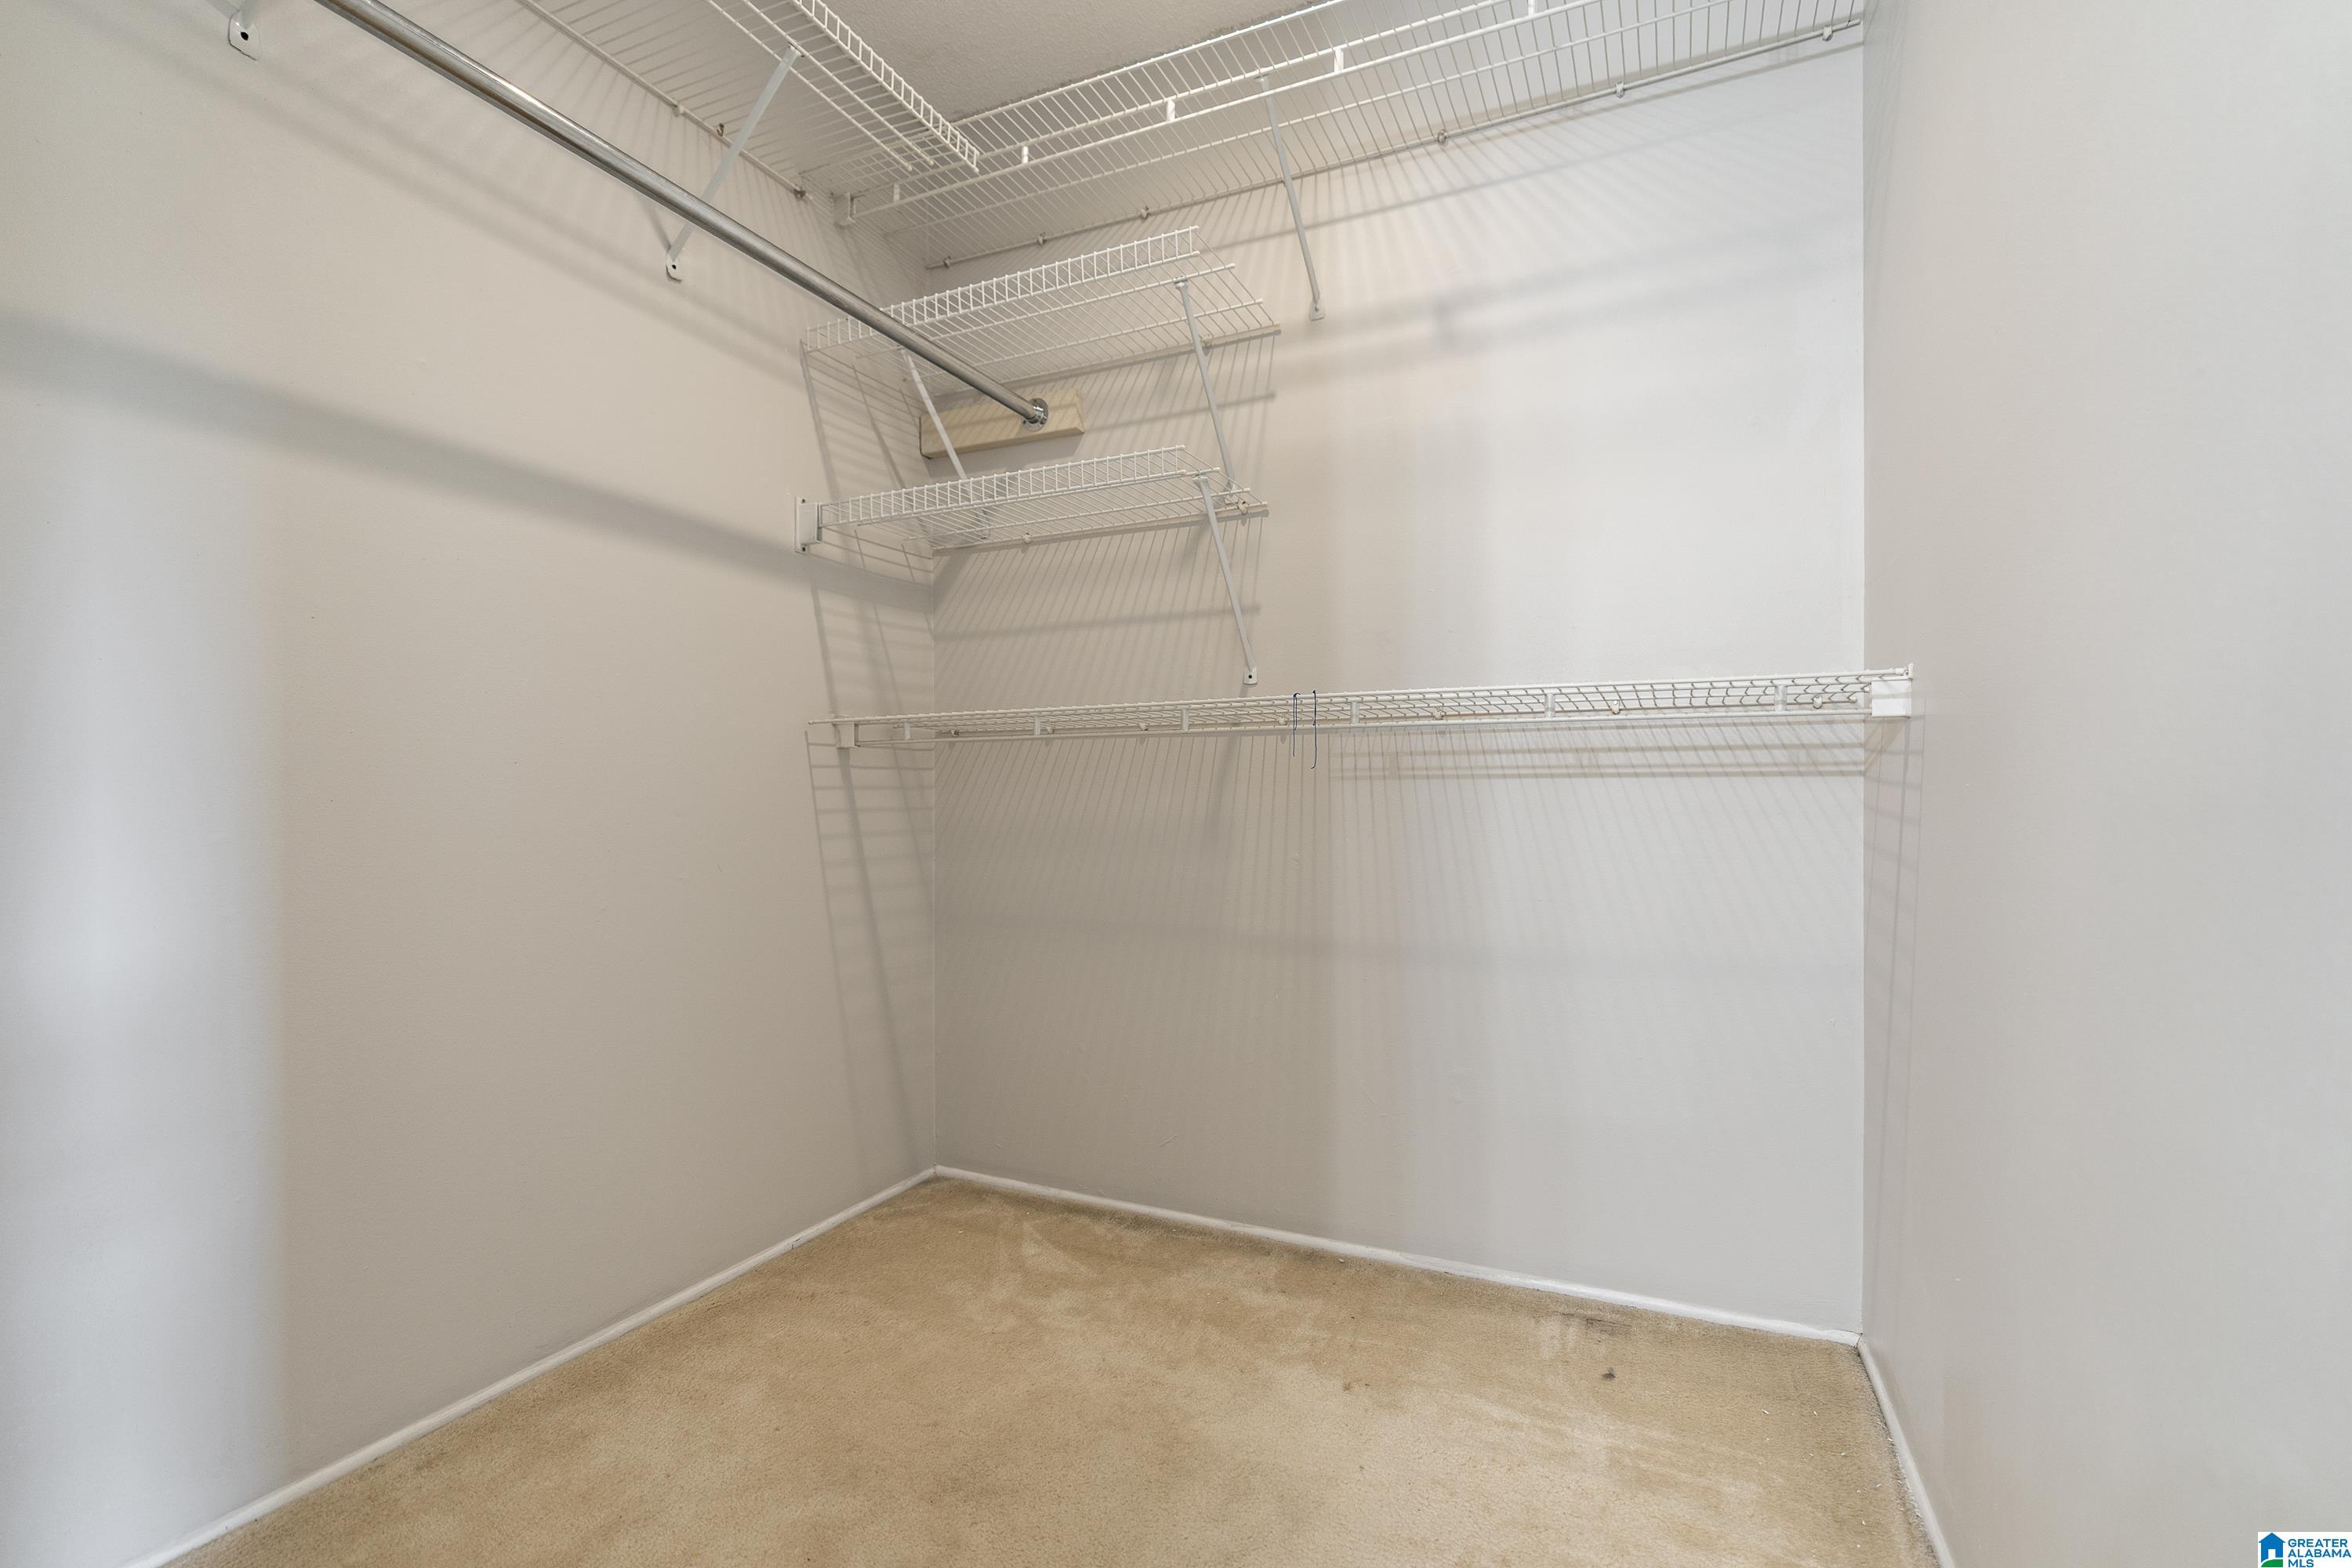
Walk-in closet with extensive wire shelving, a hanging rod, and beige carpet.
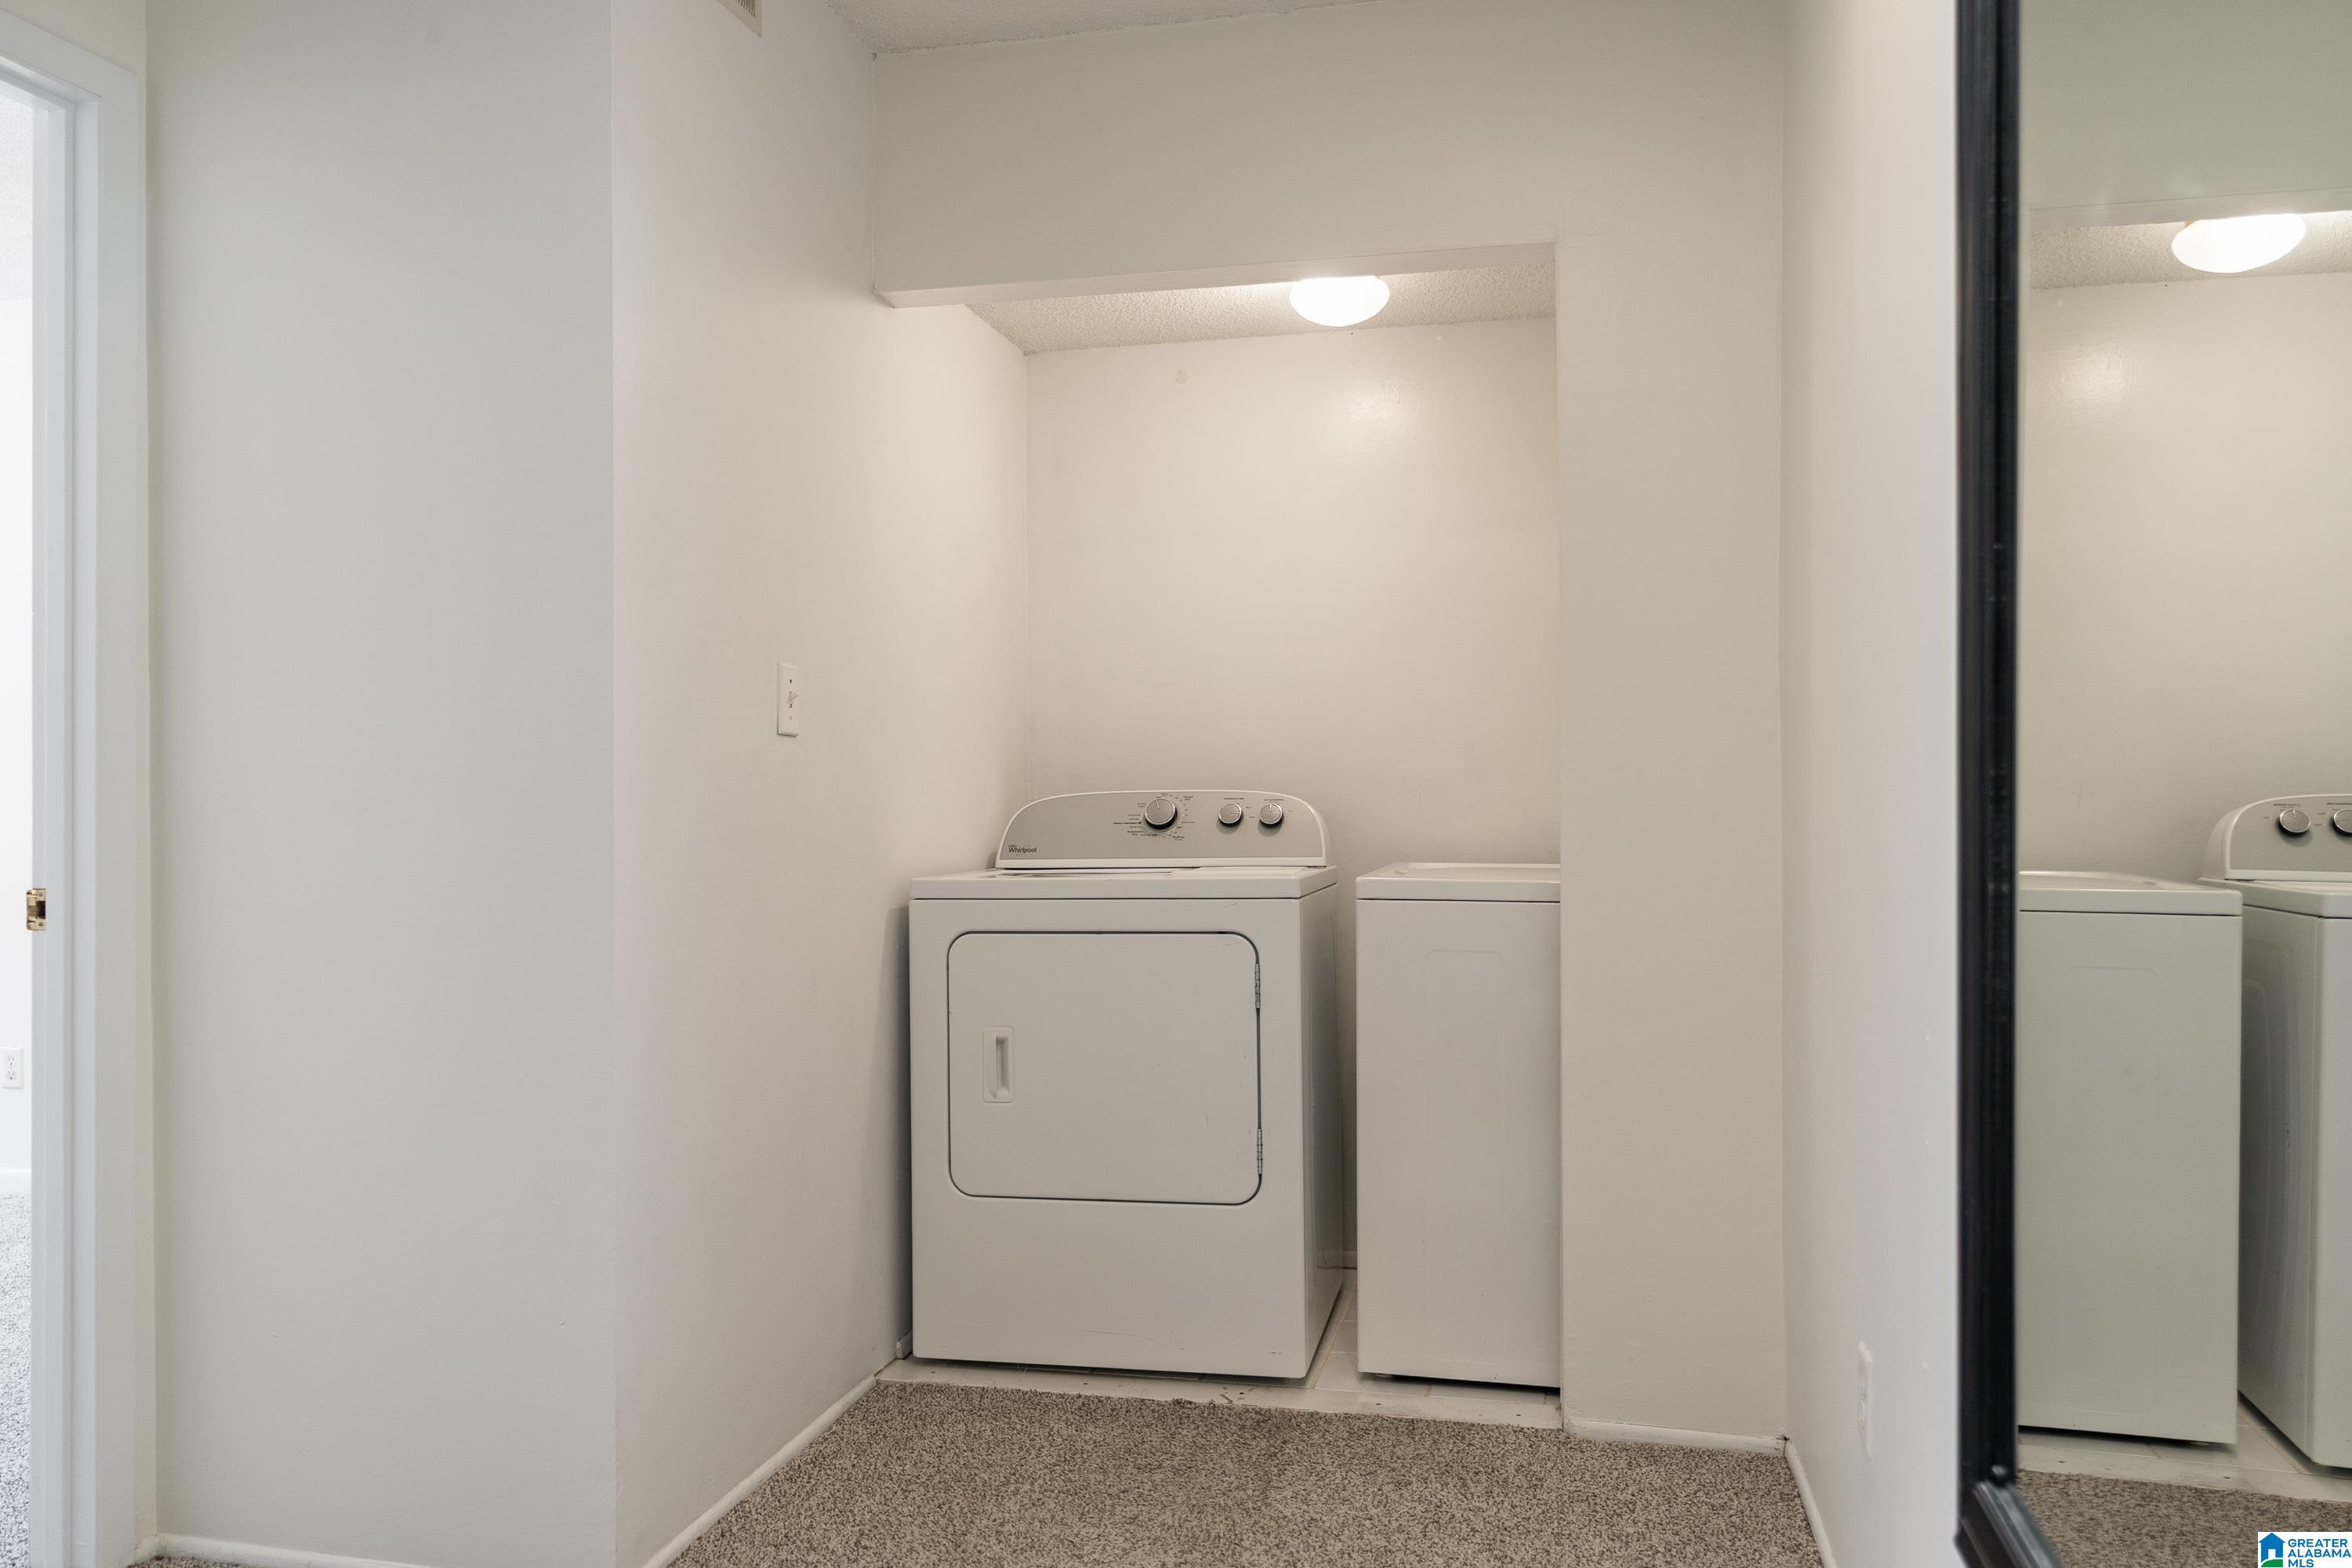
Laundry area with white washer and dryer set in a recessed alcove.
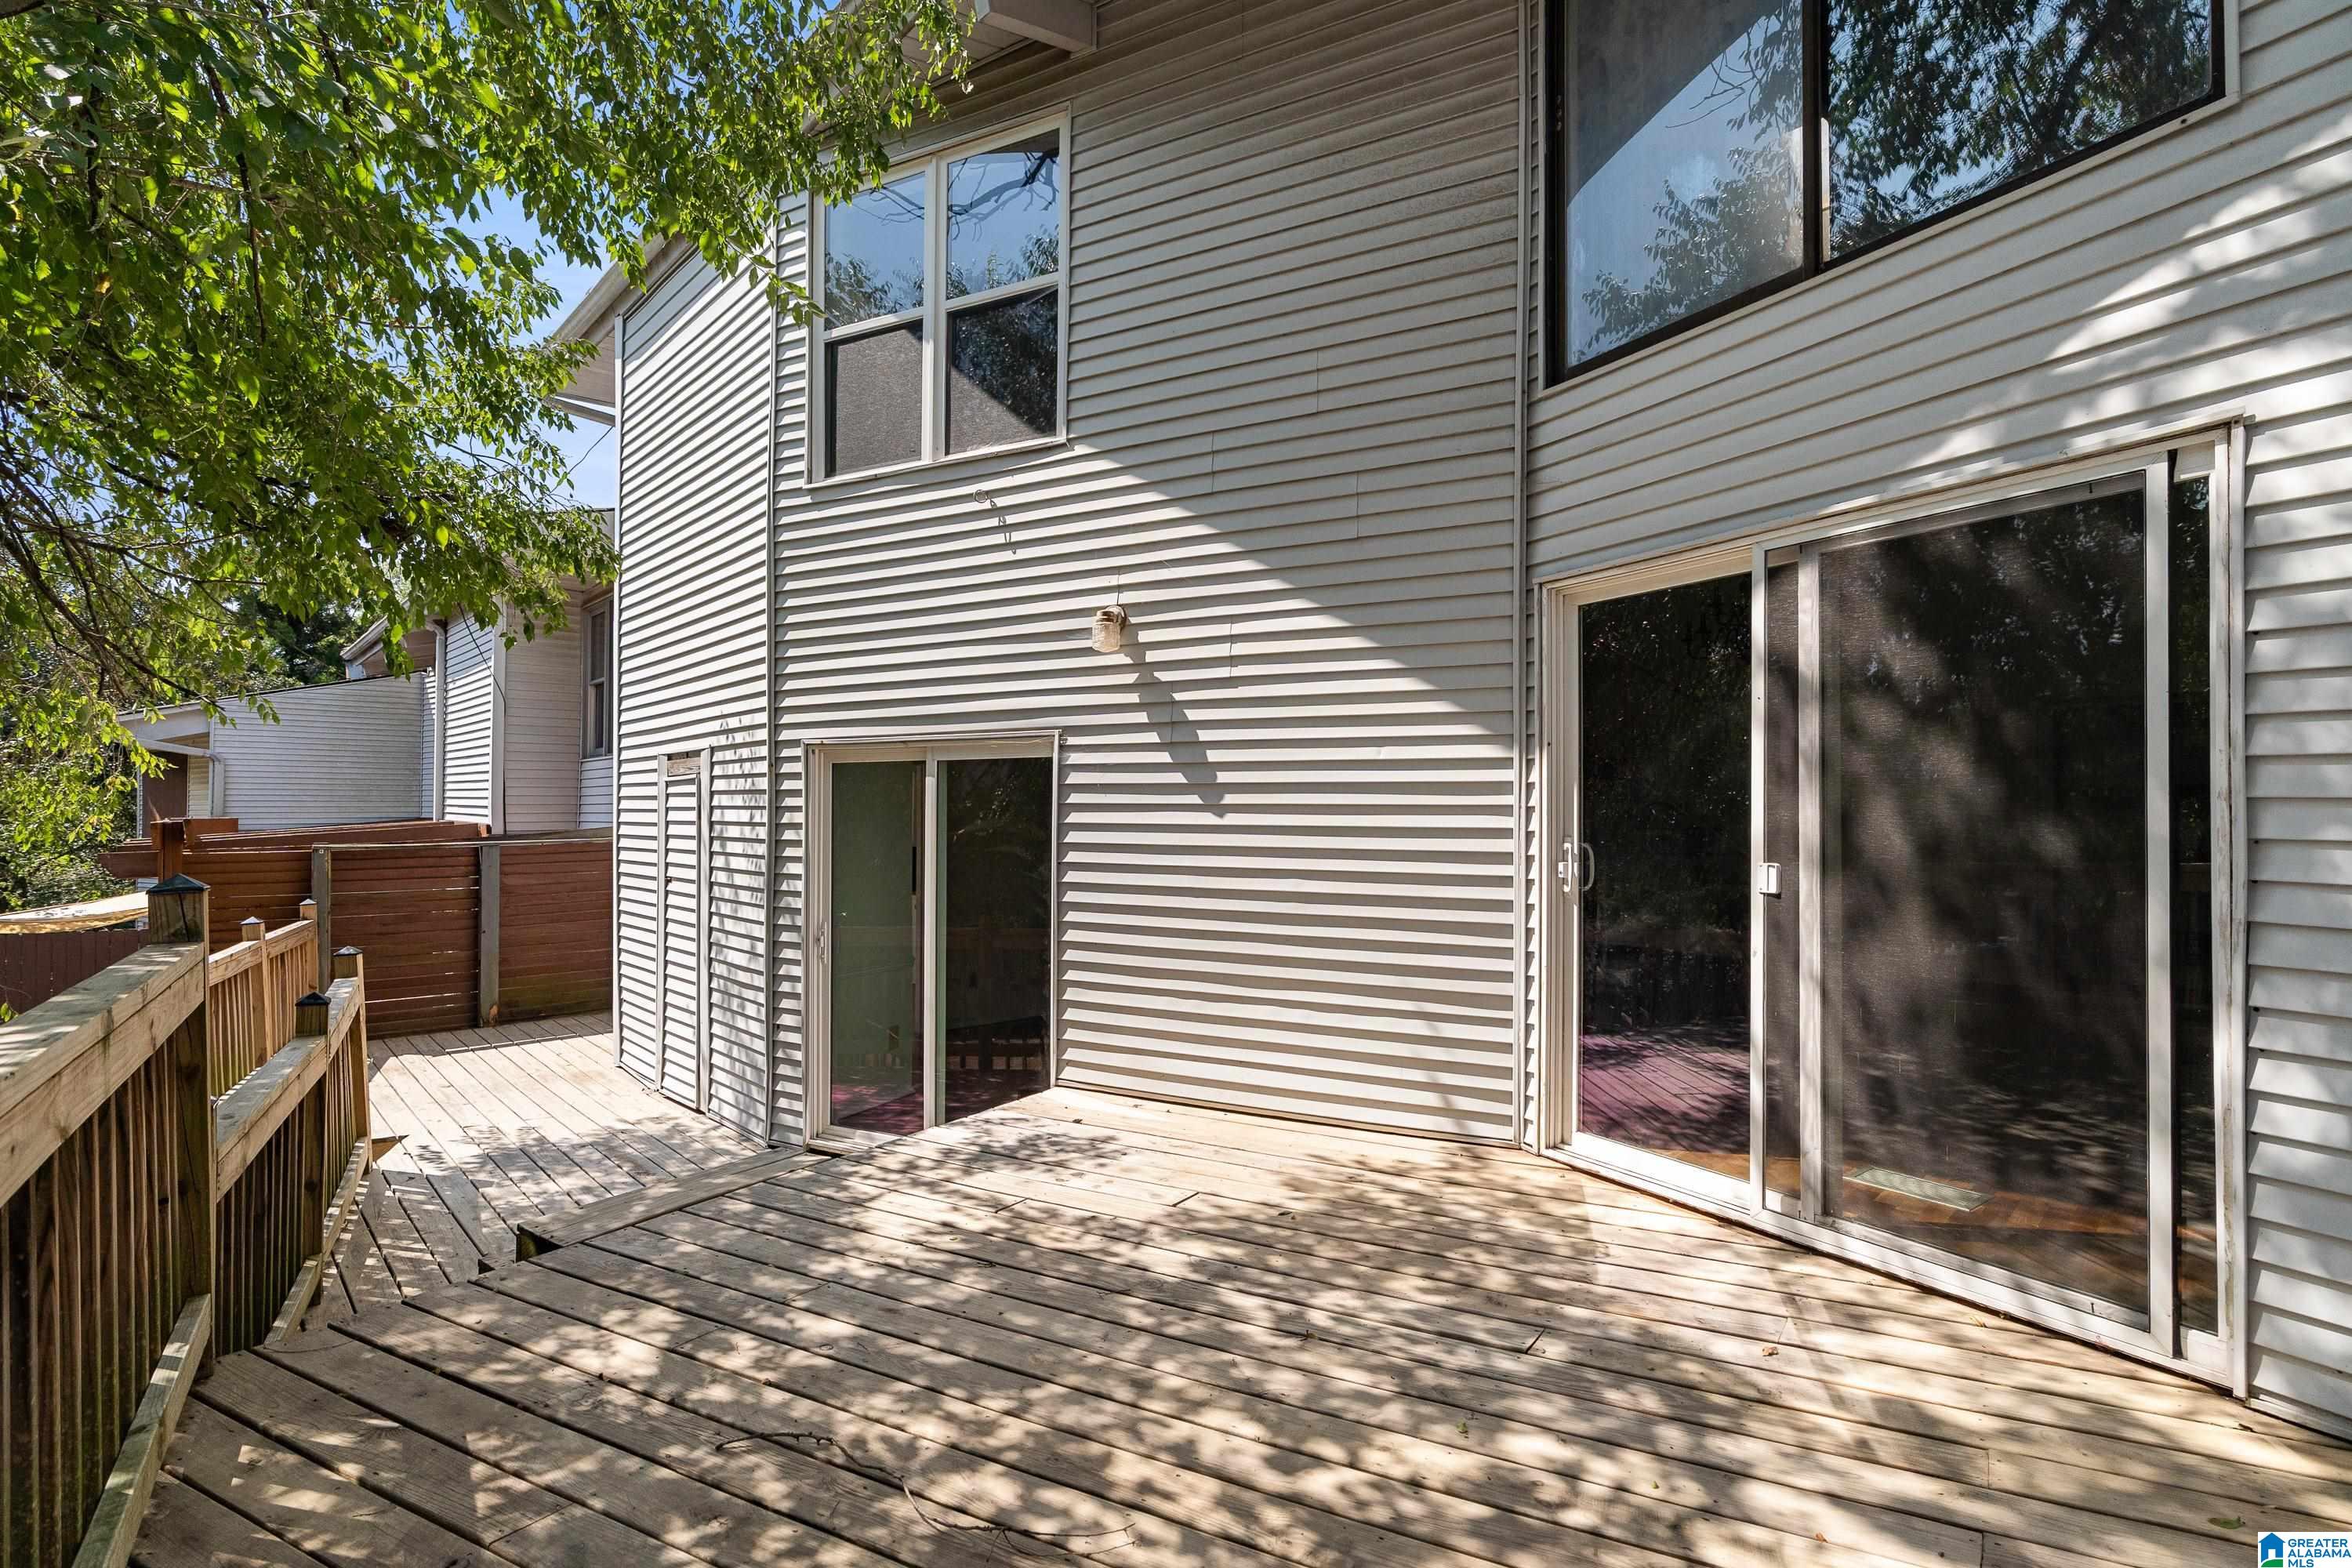
Townhouse deck with sliding glass doors, wood railings, and a fenced patio beneath leafy trees.
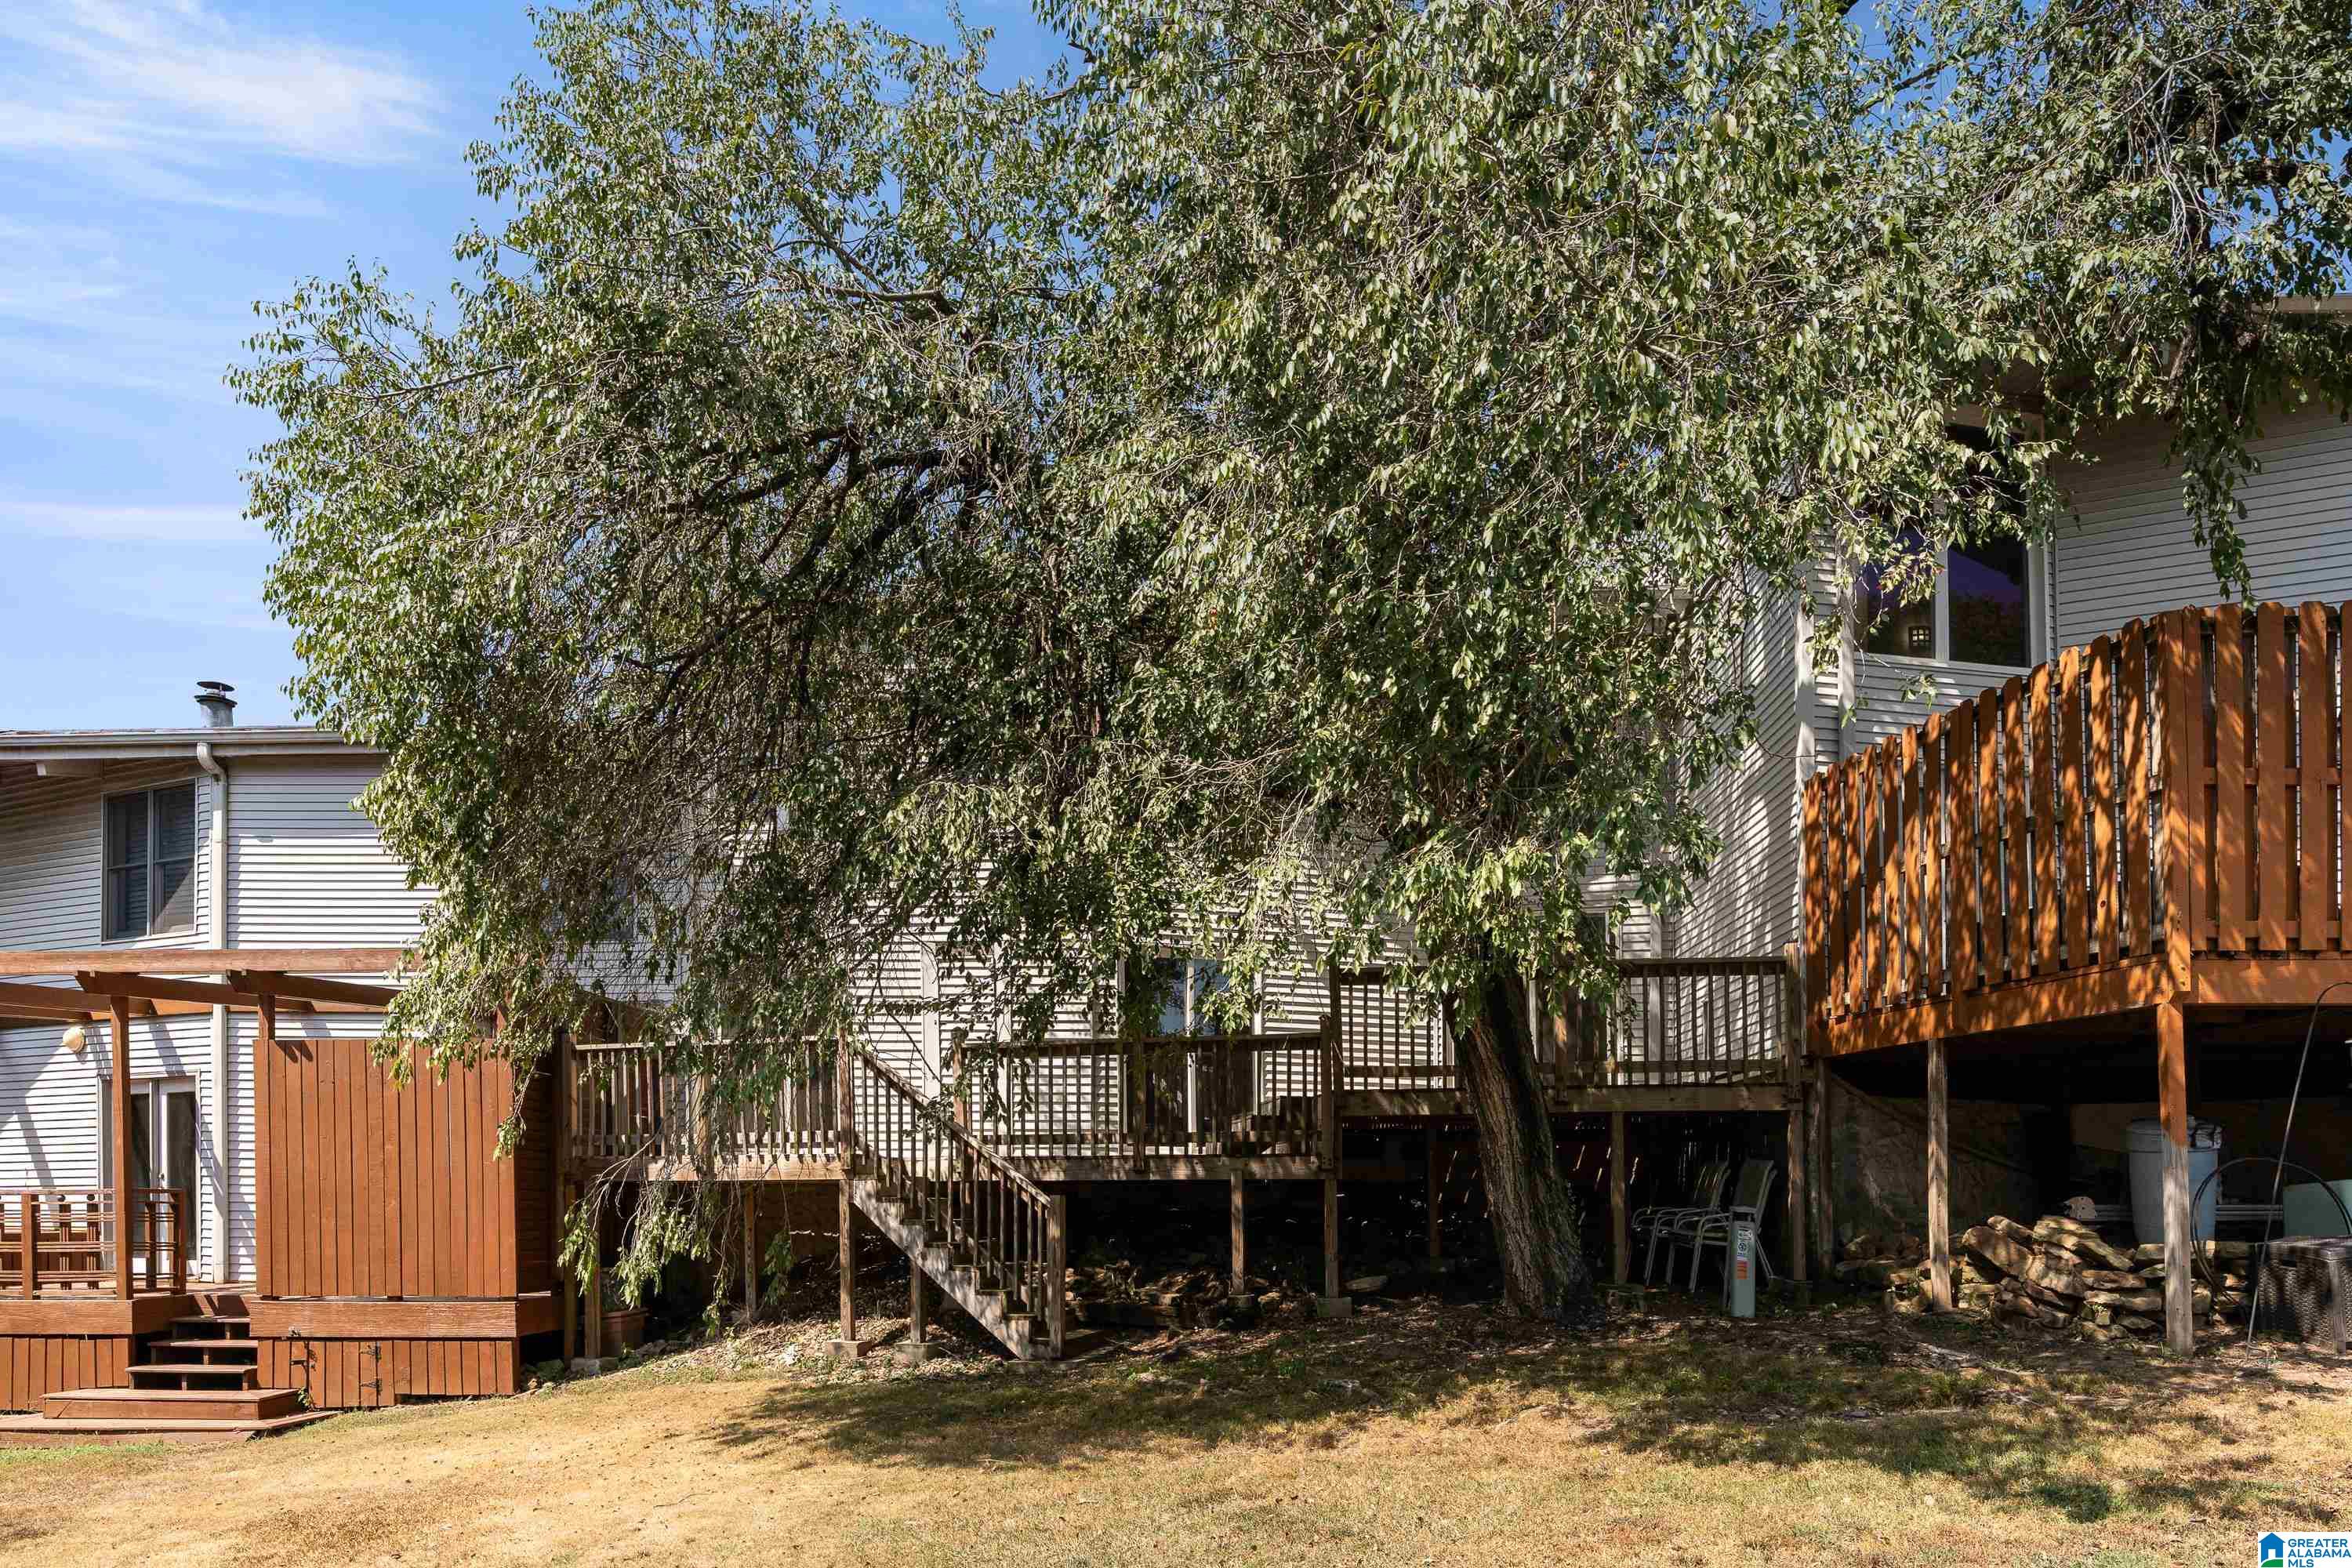
Home’s rear exterior with raised wooden decks and stairs beneath a large leafy tree.
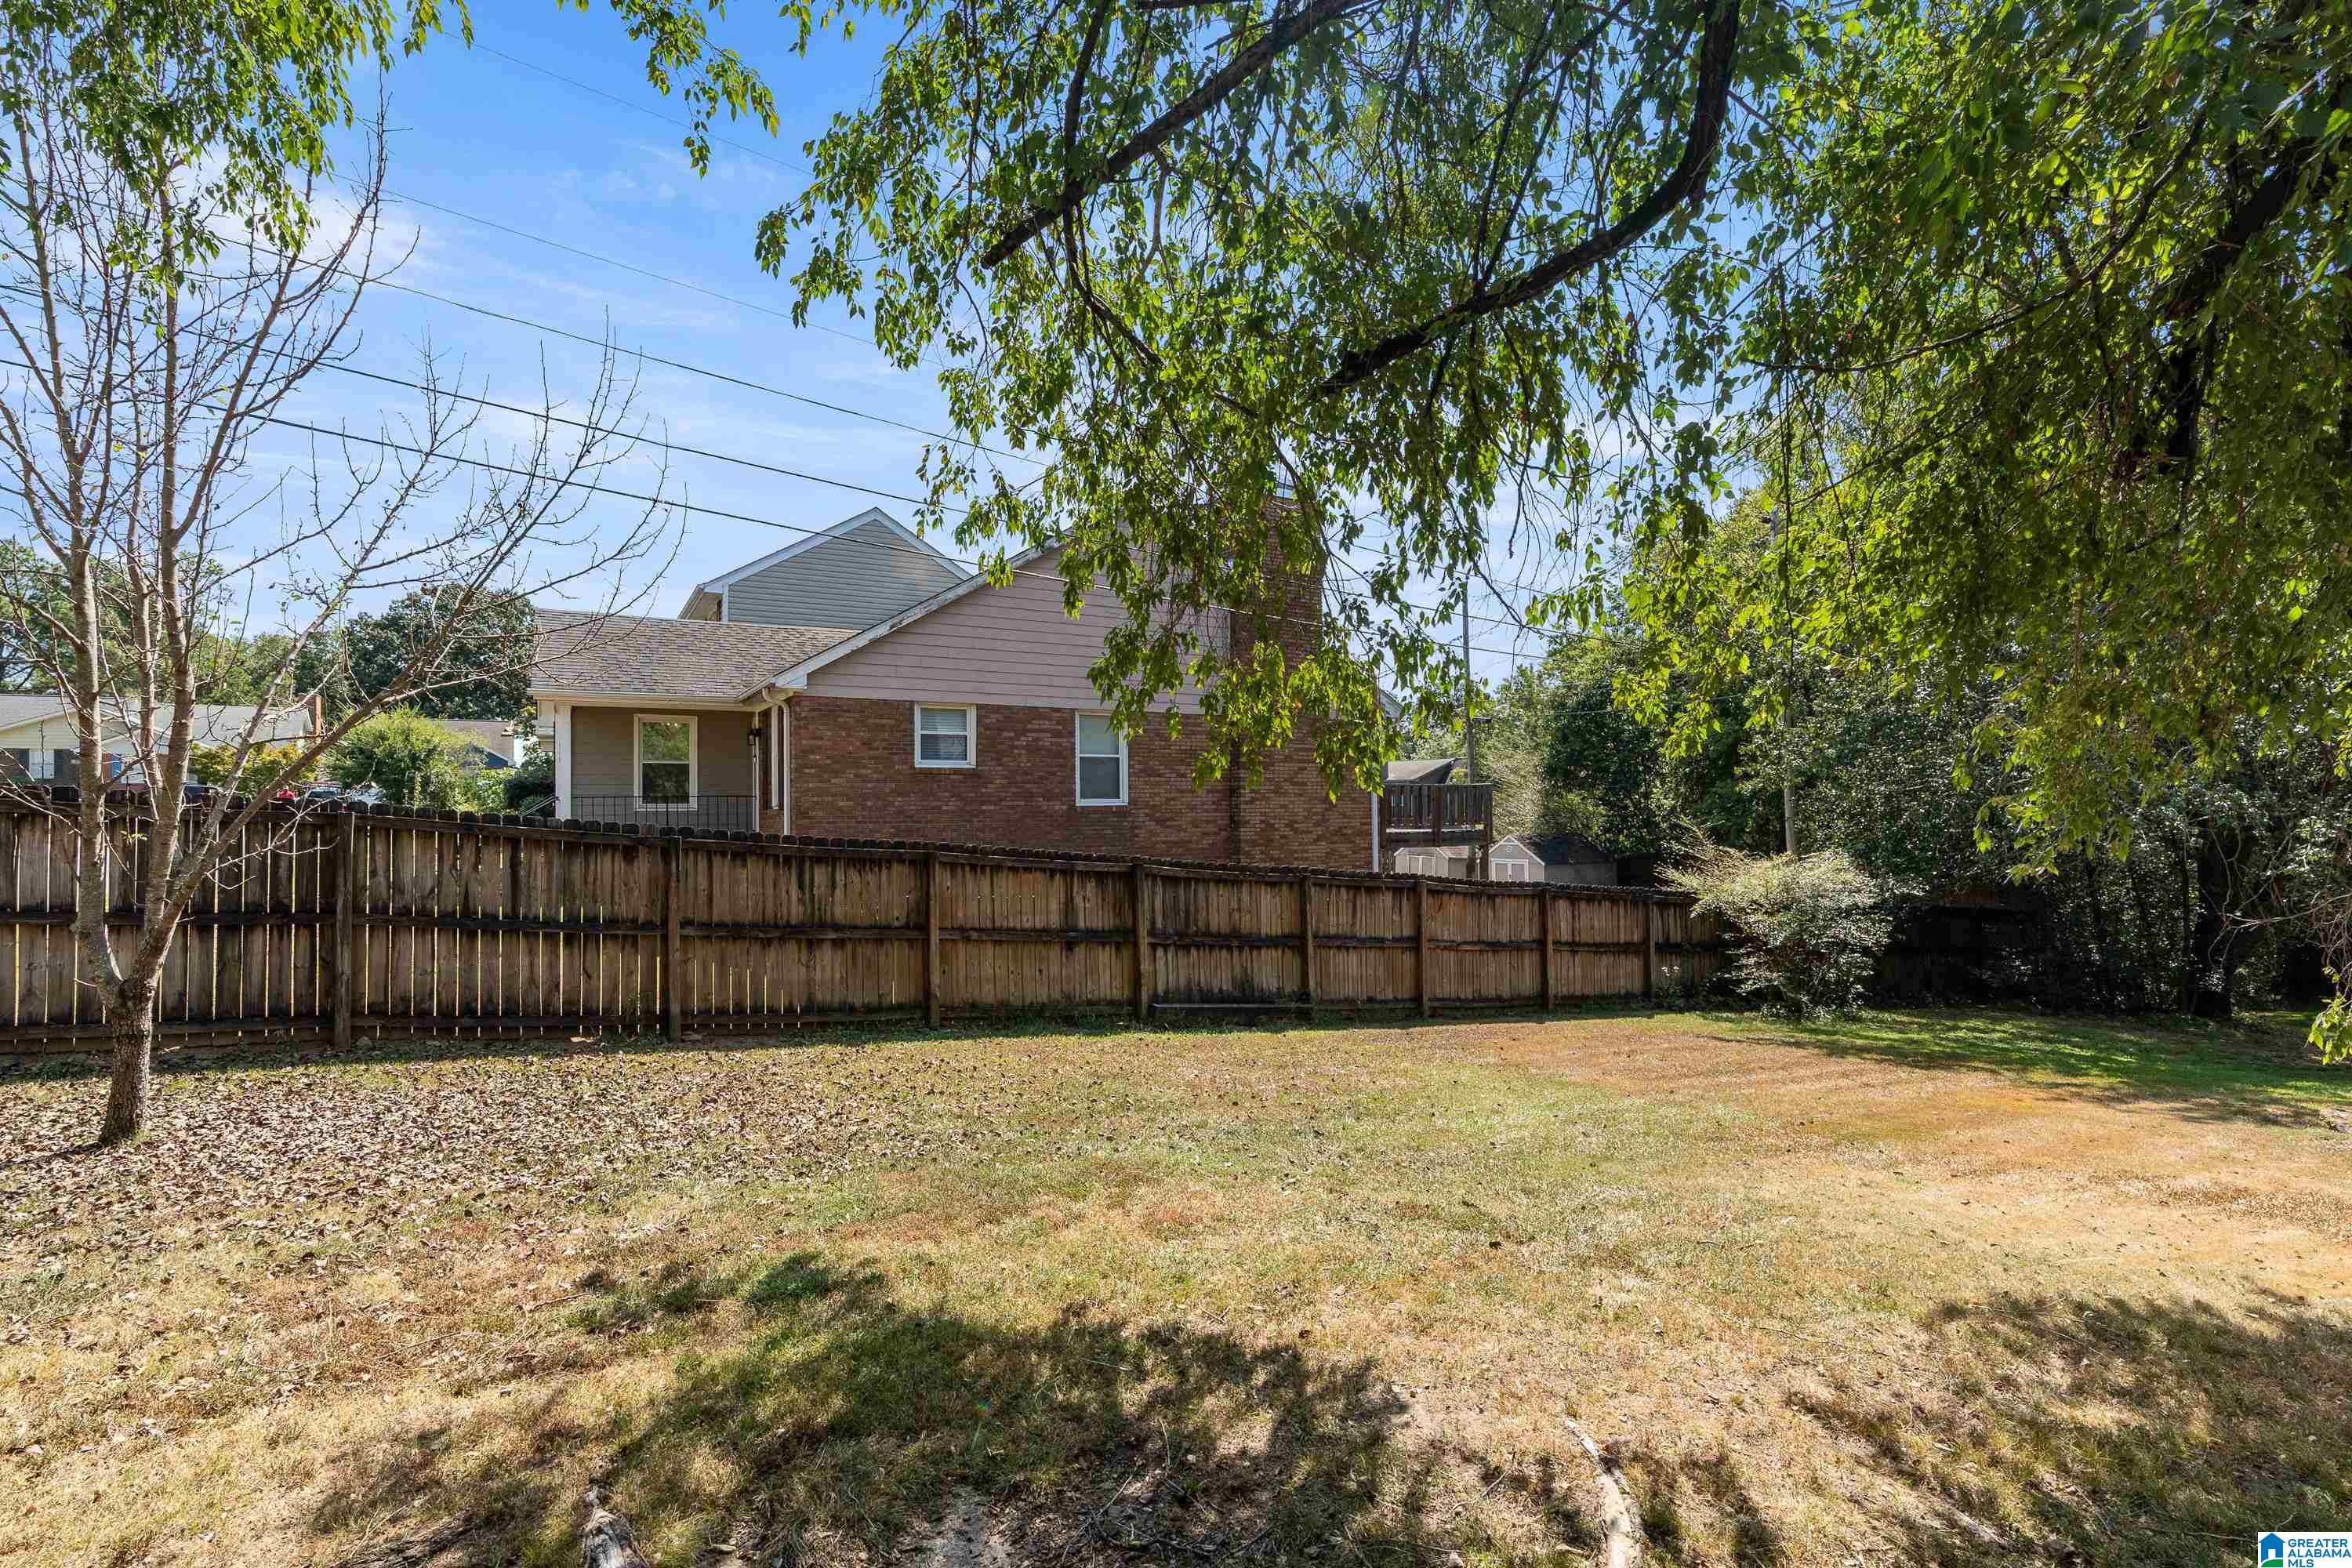
Grassy backyard with a wooden privacy fence, mature trees, and a brick-and-siding house beyond.
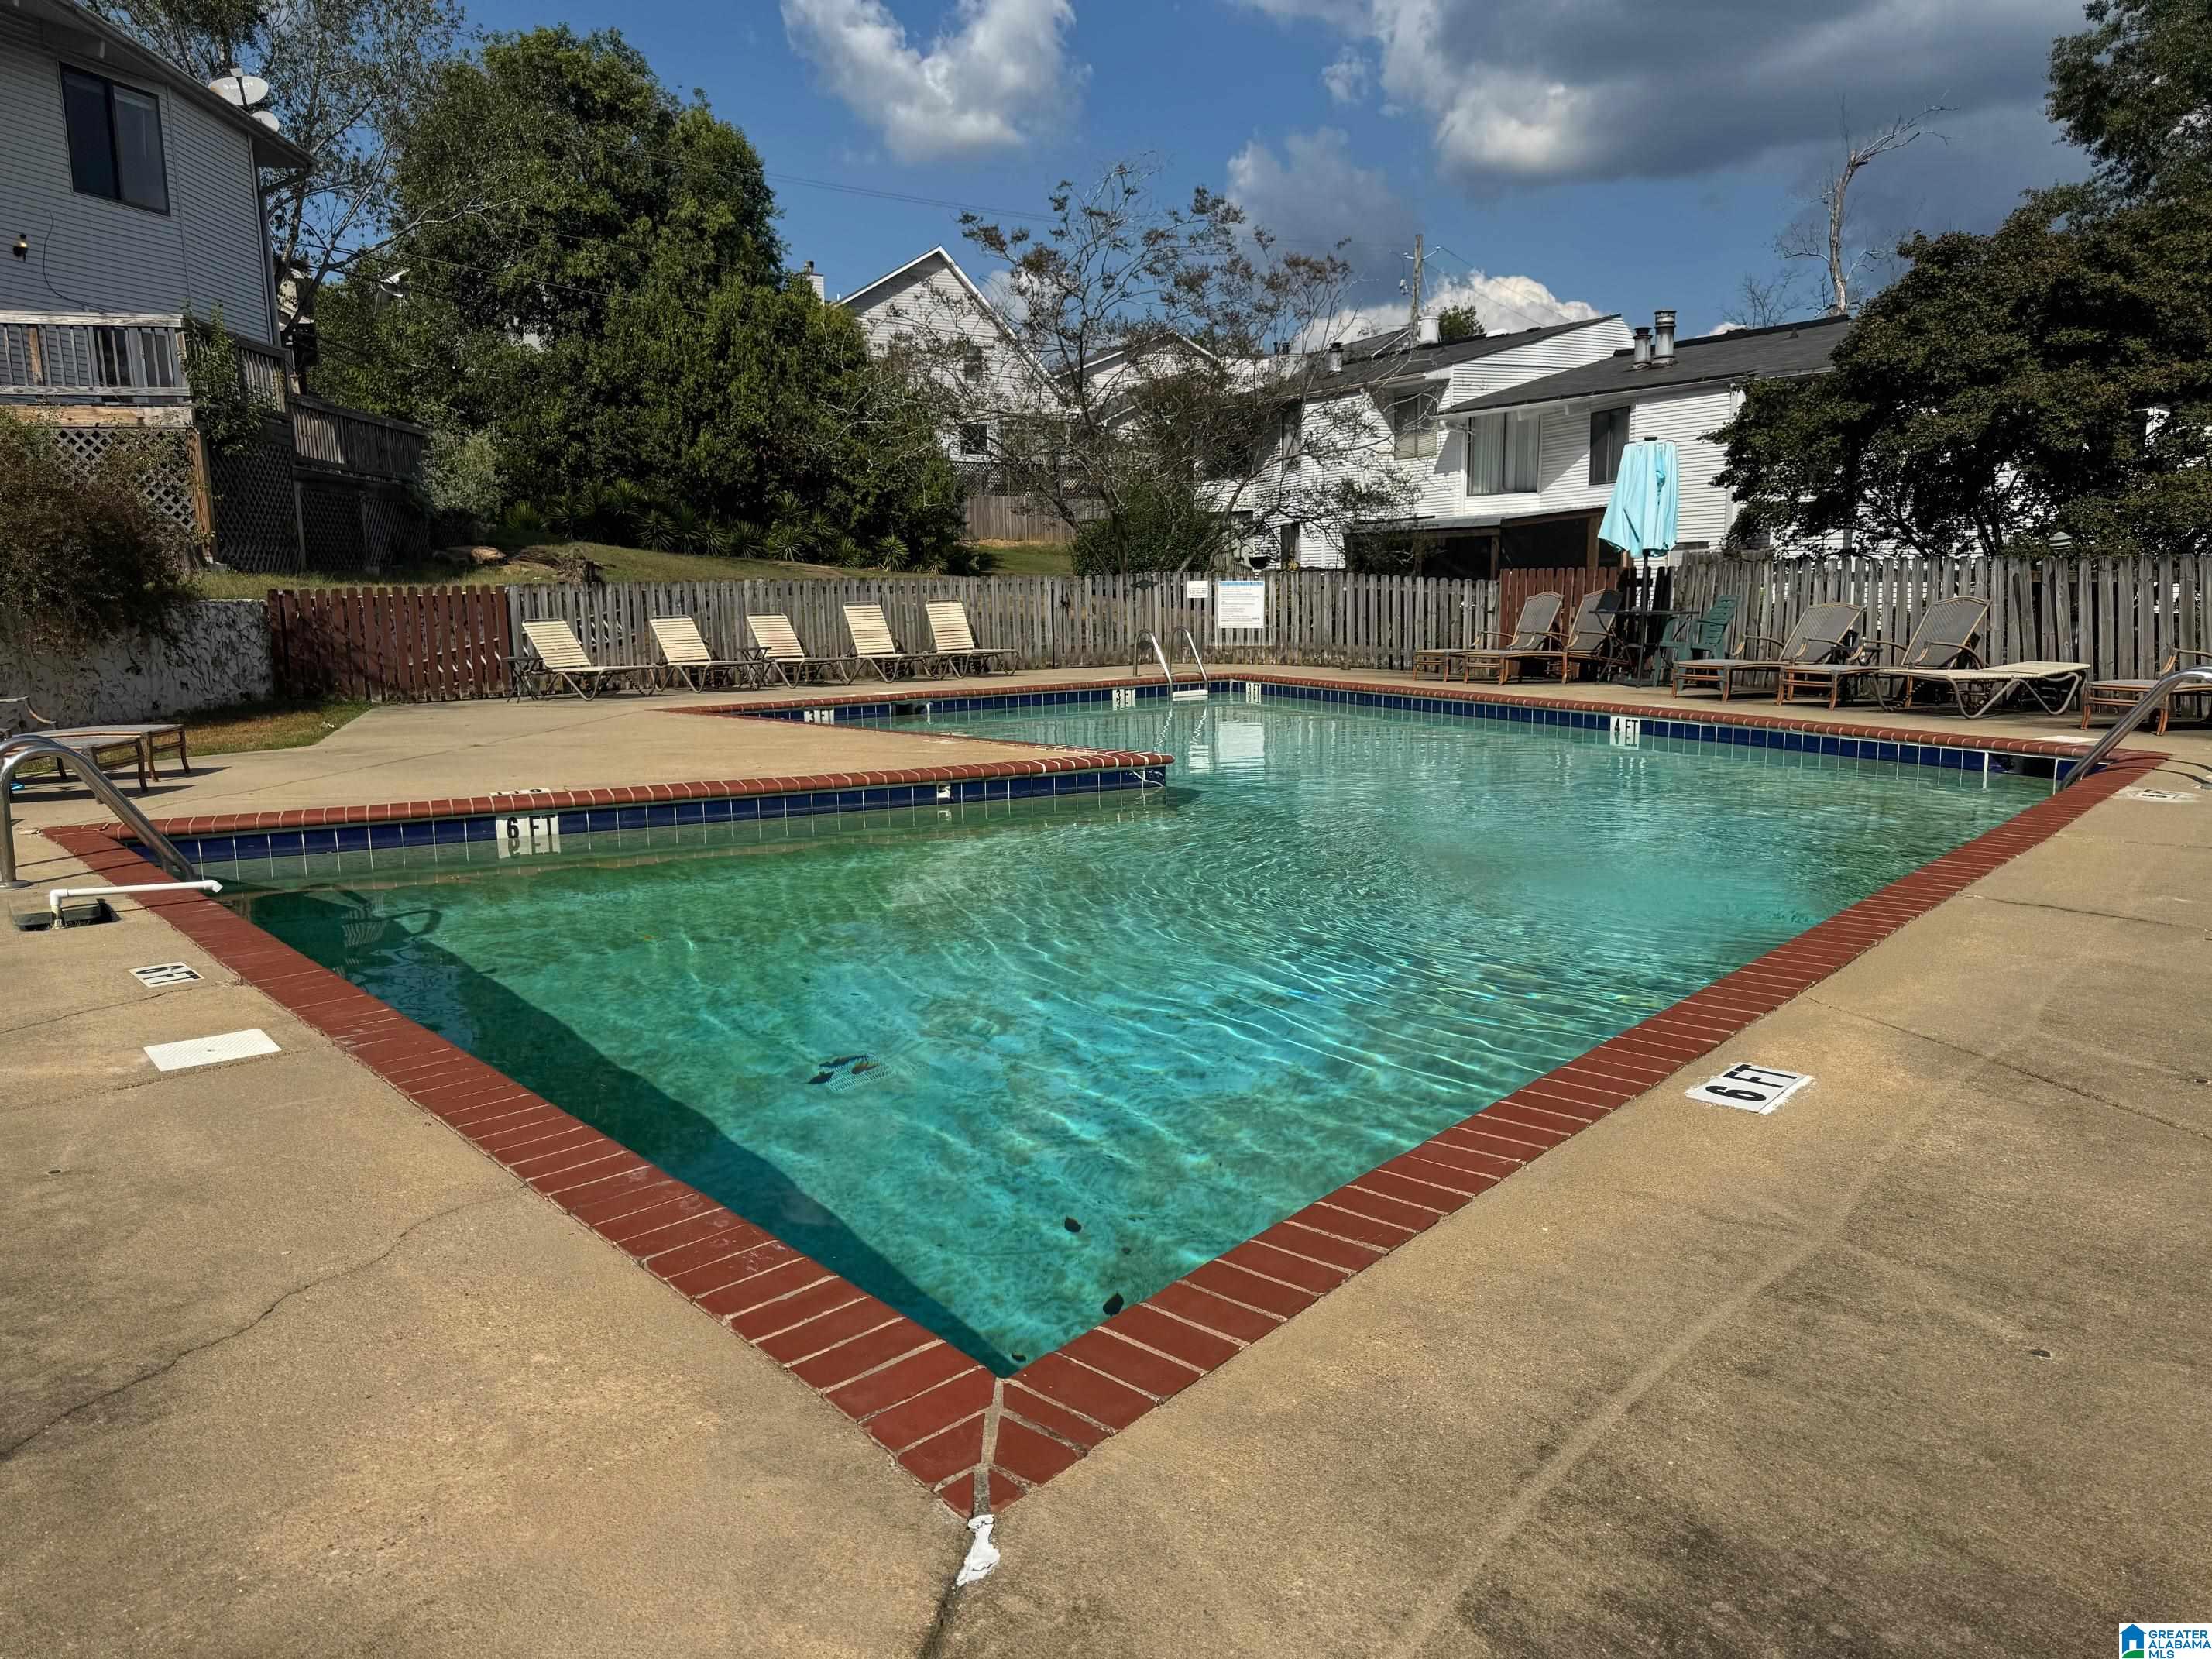
Outdoor swimming pool with a brick-edged shallow section and lounge chairs along the fenced deck.
SEE ALL PHOTOS
Residential entrance with a covered glass doorway, concrete walkway, and leafy landscaping.
Covered entry with a glass storm door, horizontal siding, and a pale pink exterior panel.
Entry foyer with a patterned wooden front door and beige hexagonal tile floor.
Entryway with a floating wood staircase, hexagonal tile floor, and chandelier.
Virtually staged living room with a vaulted ceiling, chandelier, fireplace, and tall windows.
Vacant living room with hardwood floors, a tall ceiling, chandelier, and fireplace.
Living room with hardwood floors, a fireplace, an open staircase, and a chandelier.
Two-story living room with a vaulted wood ceiling, fireplace, tall windows, and a staircase.
Empty dining area with hardwood floors, pendant lights, and sliding doors to a fenced deck.
Virtually staged dining room with a wooden table, gray chairs, pendant lights, and hardwood floors.
Empty dining room with polished hardwood floors, chair-rail molding, and three pendant lights.
Vacant kitchen with white cabinets, black backsplash, wood countertops, and a sliding glass door.
Kitchen with wood counters and hardwood floors, opening through a sliding glass door to a wooden deck.
Kitchen with white cabinets, butcher-block counters, dark patterned backsplash, and black appliances.
Kitchen with white cabinets, butcher-block counters, black range, and patterned backsplash.
Kitchen with white cabinets, butcher-block counters, dark backsplash, and sliding door to a deck.
Small bathroom with a white toilet, pedestal sink, and oval mirror.
Empty carpeted room with beige walls, a narrow window, and two hanging pendant lights.
Empty carpeted room with beige walls, two windows, and hanging light fixtures.
Upstairs landing overlooking a stairwell, with a wood-plank ceiling and doorway to a bright empty room.
Vacant bedroom with reddish wood floors, a wide closet, two windows, and an exposed wood ceiling beam.
Empty living room with hardwood floors, a wood ceiling beam, and ceiling fan.
Bathroom vanity with mirrored cabinets, an aqua vessel sink, and an adjoining tub and toilet area.
Bathroom with a cream tub and shower surround, molded corner shelves, and a white toilet.
Empty carpeted bedroom with a ceiling fan and a window overlooking trees.
Empty bedroom with beige carpet, white walls, and a large sliding-door closet.
Bathroom with a marble-look tiled glass shower and vessel sink on a light wood vanity.
Empty bedroom with carpeted floor, ceiling fan, and a window overlooking nearby homes.
Empty carpeted bedroom with a double-door closet and an open doorway to an adjoining room.
Walk-in closet with extensive wire shelving, a hanging rod, and beige carpet.
Laundry area with white washer and dryer set in a recessed alcove.
Townhouse deck with sliding glass doors, wood railings, and a fenced patio beneath leafy trees.
Home’s rear exterior with raised wooden decks and stairs beneath a large leafy tree.
Grassy backyard with a wooden privacy fence, mature trees, and a brick-and-siding house beyond.
Outdoor swimming pool with a brick-edged shallow section and lounge chairs along the fenced deck.
Active Under Contract

18 BERRYWOOD DRIVE Unit: 18

18 BERRYWOOD DRIVE Unit: 18, VESTAVIA HILLS, AL 35216

$225,000
Welcome to 18 Berrywood Drive--an exceptionally spacious, move-in-ready three-bedroom, two-and-a-half-bath condominium in the heart of Vestavia Hills. A generously sized bonus room on the main level offers incredible flexibility as a potential fourth bedroom, second living area, playroom, home office, media room or guest space.
The dramatic living room features a wood-burning fireplace and opens onto a fabulous wood deck, creating an inviting setting for relaxing or entertaining. The galley kitchen offers abundant cabinetry, butcher-block countertops and a casual dining area, while the adjoining formal dining room provides additional space for hosting family and friends.
Upstairs, you'll find three bedrooms, including a spacious primary suite with a private bath. Additional highlights include hardwood, tile and carpet flooring, ample storage, a large grassy backyard and access to the community pool.
Conveniently located near shopping, dining, Samford University and downtown Birmingham.

3
beds

3
baths

2,008 Sq.Ft. LIVING AREA

Features & Amenities

Interior

  • total bedrooms3
  • Total bathrooms3
  • full bathrooms2
  • half bathroom1
  • Laundry room Washer Hookup
  • Flooring Carpet, Hardwood, Tile Floor
  • Fireplace Masonry
  • APPLIANCES Cooktop-Electric, Dishwasher Built-In, Oven-Electric, Refrigerator
  • other interior Features None

Area & Lot

  • Status Active Under Contract
  • Living Area2,008 Sq.Ft.
  • MLS® ID21465267
  • TypeCondo
  • YEAR BUILT1975
  • Elementary SchoolVESTAVIA-WEST
  • Middle SchoolPIZITZ
  • High SchoolVESTAVIA HILLS

Exterior

  • STORIES2
  • water SourcePublic Water
  • PoolIn-Ground
  • parkingDriveway Parking, Parking (MLVL)
  • HEAT TYPECentral (HEAT)
  • AIR CONDITIONINGCentral (COOL)
  • sewerConnected
  • SubstructureSlab
  • HOA AmenitiesSwimming Allowed
  • other exterior FeaturesNone

Financial

  • Sales Price$225,000
Laura  Silsbee

Laura Silsbee

View Virtual Tour
Covered entry with a glass storm door, horizontal siding, and a pale pink exterior panel.

Schedule a Showing

I would love to show you our beautiful property. Please select your preferred date and time below. I will be in touch shortly to confirm your appointment.

Schedule a Showing

I would love to show you our beautiful property. Please select your preferred date and time below. I will be in touch shortly to confirm your appointment.

Thank you for your interest in 18 BERRYWOOD DRIVE Unit: 18, VESTAVIA HILLS, AL 35216. We are reviewing your request and will be in touch shortly!

Mortgage Calculator

Estimate your monthly mortgage payment, including the principal and interest, property taxes, and HOA. Adjust the values to generate a more accurate rate.

All estimates are provided for informational purposes only. Actual amounts may vary.
$0,000 Your Payment 20 15 65
$0,000 Your Payment

Let’s Work Together

Laura works closely with clients to ensure clarity and confidence. Every decision is thoughtfully guided. Excellence defines the process.

Follow Me on Instagram